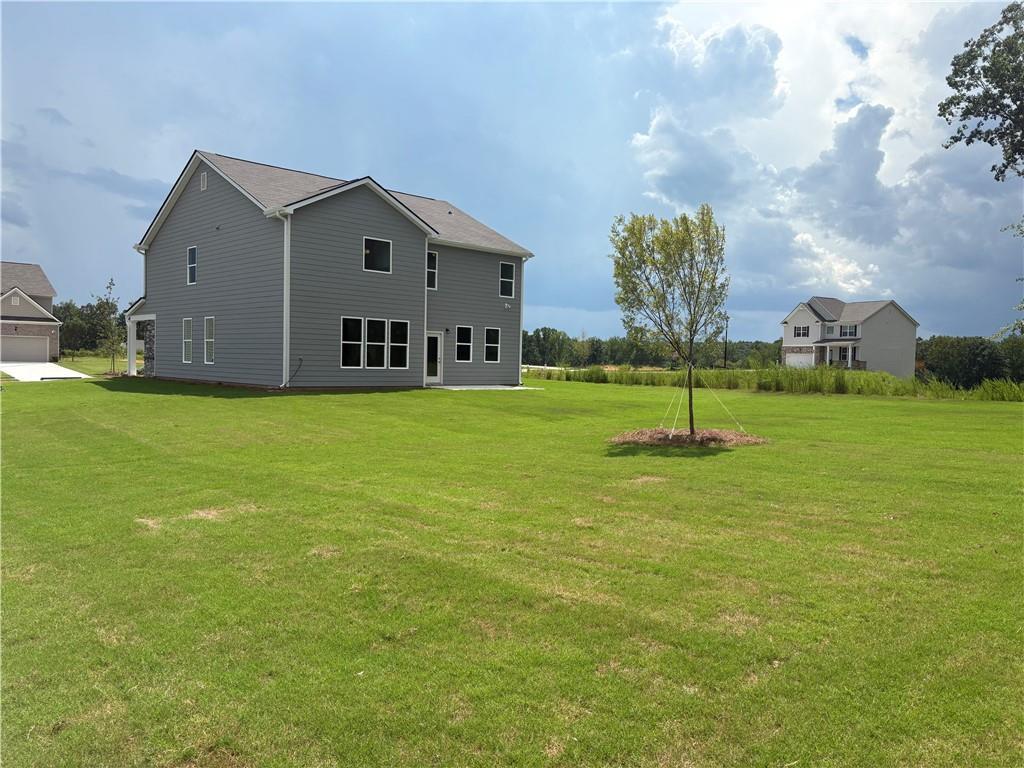
Photo 1 of 33
$450,650
| Beds |
Baths |
Sq. Ft. |
Taxes |
Built |
| 4 |
2.10 |
2,626 |
0 |
2026 |
|
On the market:
59 days
|
View full details, photos, school info, and price history
Homesite #091. The Inwood D floor plan features 4-bedrooms, 2.5- bathrooms with a 2-car garage on a spacious corner lot. This home offers elegance and charm throughout. Featuring a spacious open floor plan with a study, dining room, and fireplace in the family room. The chef-style kitchen, boast 42-inch cabinets with soft close doors, tile backsplash, granite countertops, a large island, and stainless-steel appliances. Additional features are luxury SPC Woodgrain flooring on the first floor, LED lighting, tile flooring in the laundry room and bathrooms, walk-in closets, and much more! Highland Park is close to shopping, golf courses, nature trails, parks, entertainment, and restaurants. Buyer Incentives Available along with up towards $15,000 towards closing costs with preferred lender. Highland Park offers 10 floor plans and basement lots. Visit Highland Park for a private tour. Open daily.
Exterior photos are of the actual home. Interior photos are builder stock images and may vary in color, features, and finishes.
Listing courtesy of Cedas McThadden, McKinley Properties, LLC.



