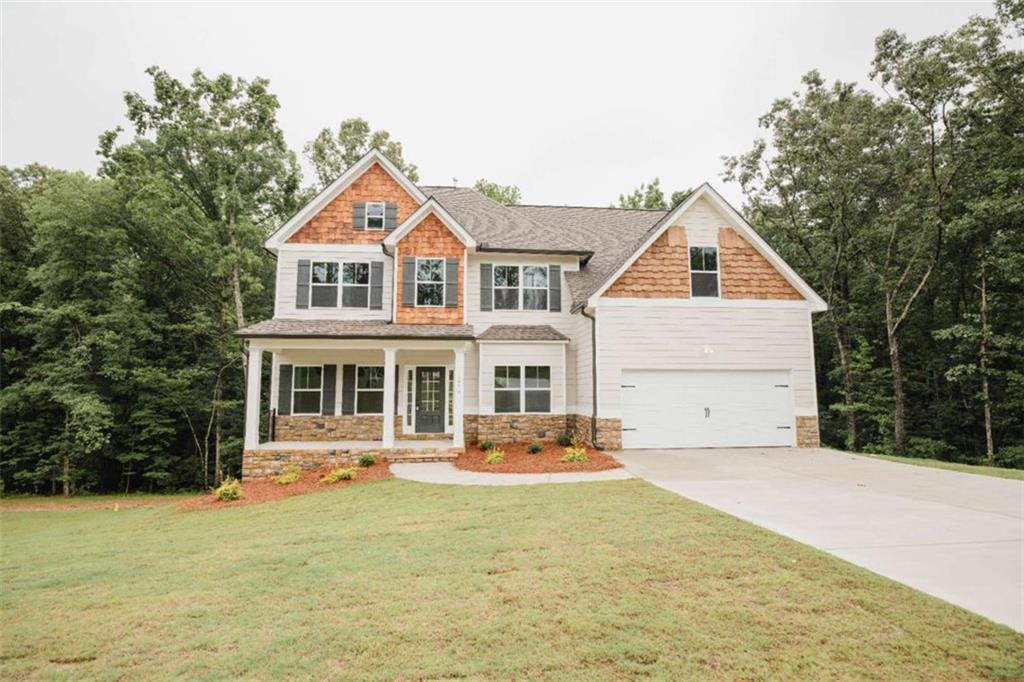
Photo 1 of 98
$449,000
Sold on 9/28/26
| Beds |
Baths |
Sq. Ft. |
Taxes |
Built |
| 4 |
3.00 |
3,288 |
$378 |
2026 |
|
On the market:
119 days
|
View full details, photos, school info, and price history
Discover the Frank Betz Inverness Plan-designed with abundant flexible space and exceptional flow. A two-story foyer opens to formal living and dining rooms and a dramatic two-story family room with fireplace. The eat-in chef's kitchen features custom cabinetry, tile backsplash, white quartz countertops, stainless steel appliances, and a breakfast bar. A main-level office or guest bedroom is paired with a full bath for convenience. Upstairs offers three spacious bedrooms, including an expansive owner's retreat with sitting room, an enormous walk-in closet, and a luxe spa bath with dual vanities, an oversized soaking tub, and a separate tiled shower. The basement offers endless possibilities for expanded living space. Close to shopping, top-rated schools, parks, recreation, Hartsfield-Jackson International Airport, and more. Note: Finishes in photos may vary. Professional photography will be posted ASAP
Listing courtesy of Shonna Hagin, Heritage Oaks Realty Westside, LLC



