Photo 1 of 56
$489,900
| Beds |
Baths |
Sq. Ft. |
Taxes |
Built |
| 4 |
2.10 |
2,514 |
$16,046.64 |
2003 |
|
On the market:
0 days
|
View full details, photos, school info, and price history
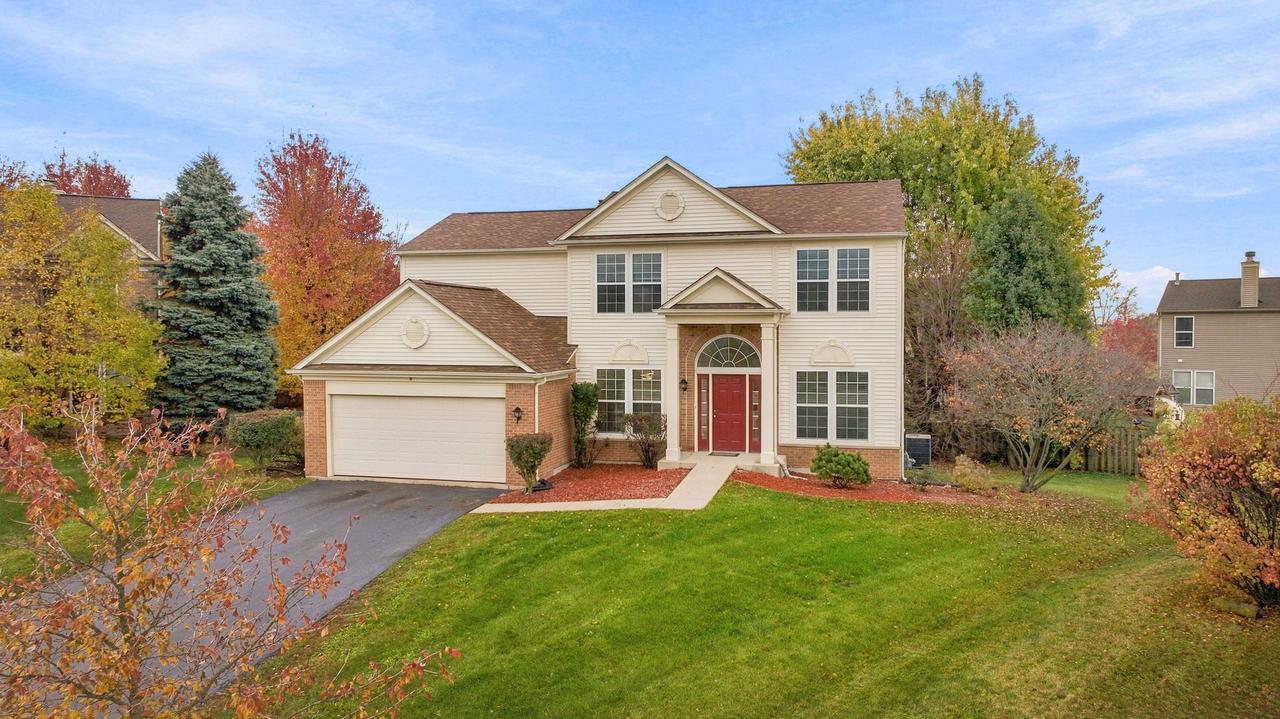
Welcome to this spacious and well-maintained home situated on a quiet cul-de-sac in Bolingbrook! Offering plenty of living space both inside and out, this property features a generously sized backyard surrounded by mature trees, providing privacy and a peaceful setting. As you enter, you're greeted by an impressive two-story foyer with updated an light fixture. The main level offers a functional and spacious layout featuring a family room, living room, formal dining room, private office, laundry room, walk-in pantry, and half bathroom. The kitchen features granite countertops, a center island, plenty of cabinet space, and a separate eating area with direct access to the back deck, making it perfect for everyday living and entertaining. Conveniently located off the kitchen, the main-level laundry room also provides access to the attached garage. Upstairs, you'll find four generously sized bedrooms and two full bathrooms. The spacious primary suite features vaulted ceilings, a walk-in closet, and a private bathroom complete with a double vanity, soaking tub, separate shower, and private water closet. Head downstairs to the huge finished basement, offering endless possibilities for additional living and entertaining space! Whether you're looking for a home theater, workout area, game room with a pool table, or a combination of all three, there's plenty of room to make it your own. Head outside and enjoy the spacious backyard with mature trees and a deck that's perfect for relaxing, grilling, or hosting gatherings. Major updates include a newer roof, furnace, and hot water heater, all replaced within the last five years. With its spacious layout, finished basement, private backyard, and cul-de-sac location, this home has so much to offer. Schedule your showing today!
Listing courtesy of Kristen Shedor, Village Realty Inc