Photo 1 of 42
$825,000
Sold on 4/22/22
| Beds |
Baths |
Sq. Ft. |
Taxes |
Built |
| 2 |
2.00 |
2,109 |
$3,373 |
1985 |
|
On the market:
36 days
|
View full details, photos, school info, and price history
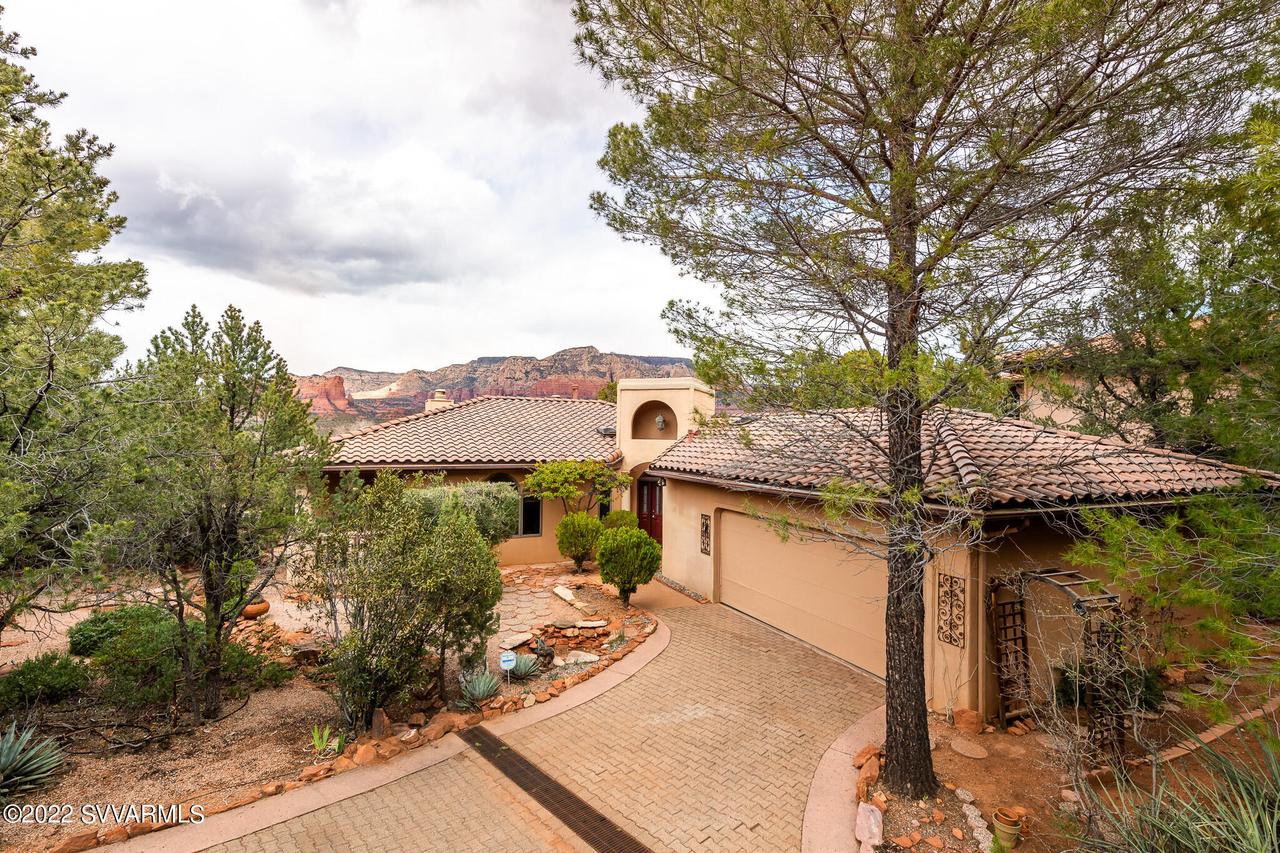
Incredible views, on a beautifully landscaped corner lot! Million dollar views for under a million dollars in a private gated neighborhood - 6 Pen Ct is the best deal in town with big Red Rock views!
If you're ready to bring in your own vision & improvements, you can take this house to the next level - great bones! This home has never been on the market and was well-loved by the same family since it was built. It is priced to entice and is being sold AS IS.
The home had significant improvements done in 2019/2020 w/a new roof underlayment (still under warranty), new Lennox HVAC system, water softener, washer/dryer, fridge & dishwasher - less to worry about in the coming years with these repairs!
So many wonderful home/lot features as noted & in picture narratives: HOME DETAILS: Incredibly gorgeous views! This house was the original model home in Les Spring & the high-quality build standards have stood the test of time. So much attention to the classic details everywhere! From the solid wood doors, all wood-trim windows, the beautiful beams w/tongue & groove ceiling, to the well-crafted French doors going out the balconies. You'll even find some stained-glass treasures if you look upward.
It has been owned by the family since ground was broken. The home has great bones but is ready for a full remodel and priced accordingly. However, in 2020 the underlayment of the roof was replaced by Hale's and is under warranty until May 2025. + A new Lennox HVAC system was installed in 2019 along with new fridge, dishwasher + washer/dryer set, and water softener - so there are some major home system items that won't have any worry for a long time! Just bring your decorator/renovation imagination, there is inspiration all around you!
Entrance/Living Room/Dining Room Features:
-Tiled entrance with large coat closet
-Stained glass above front door
-Huge huge space with carpet + plank flooring
-High ceilings, ceiling fan, recessed lights
-Gas fireplace with decorative stone & brick facade
-Floor-to-ceiling French doors & transom windows bring in big light and big views
-Direct access to balcony deck
-Deck is covered outside of living room
Kitchen/Pantry/Laundry Features:
-Galley-style kitchen
-Tiled counters
-Hopscotch pattern tiled floor
-Dark stain cabinetry
-Newer fridge & dishwasher (stainless steel 2019)
-Double ceramic sink w/ brushed nickel hardware
-Breakfast nook eating space
-Laundry closet with newer washer & dryer (2019)
-Huge walk-in pantry
-Entrance into garage (no step down!)
-Door out to backyard
Primary Bedroom/En Suite Features:
-Huge carpeted bedroom with high ceilings
-Double French door out to balcony deck
-Deck is open outside of the bedroom
-Stunning red rock views
-Gas fireplace with decorative stone & brick facade
-Lots of natural light
-En suite full-sized bathroom with separate soaker tub & tile shower
-Dual sink vanity
-Large walk-in closet w/storage solutions
-Red rock views from bathroom window!
Second Bedroom Features:
-Very large size and virtually like having a second primary suite
-Could easily double as a bedroom/office combo
-New carpet
-Own private access covered patio
-Gorgeous built-in bookshelves
-Arched windows with dark-stained wood trim & stained glass accents
-huge walk-in closet with natural light & storage solutions
-Access from bedroom to the guest bathroom
Second Bathroom Features:
-Access from the living room or second bedroom
-Before entry to bathroom there is a linen closet
-Full-sized with a shower/tub combo
-Single sink vanity
-Window provides natural light
EXTERIOR DETAILS:
-Home is on a corner lot and buffered by common area greenspace which gives the lot a big feel
-Handsome paver driveway with down slope & French drains for run-off (enter driveway from Les Springs Rd)
-Parking for 4-6 cars
-Large 2-car garage
-Landscaped & hardscaping all around with mature trees, stepping stone walkways, stone borders, year round greenery
-Front patio is covered with tile flooring and is off of second bedroom
-Rear balcony deck expands the entire backside of home - there is some work that needs to be done in this area with decking boards & plasterwork - sold As Is and priced accordingly
-Gentle rolling slopes through yard
-Mature trees for shade & privacy
-Home is built on stem wall with easy access crawlspace room. Plenty of height for standing - graveled & clean - huge space with tons of storage plus electric which allows for some hobbies or workshopping to be done in here!
-Part of the wonderful gated community of Les Springs which is a stunning walking neighborhood filled with view + has a private clubhouse, community pool + tennis & basketball courts
Listing courtesy of Traci Durfee & Ian Kraut, Sedona Elite Properties & Sedona Elite Properties


