Photo 1 of 23
$715,000
Sold on 7/10/26
| Beds |
Baths |
Sq. Ft. |
Taxes |
Built |
| 3 |
2.20 |
2,981 |
$10,876.03 |
1999 |
|
On the market:
43 days
|
View full details, photos, school info, and price history
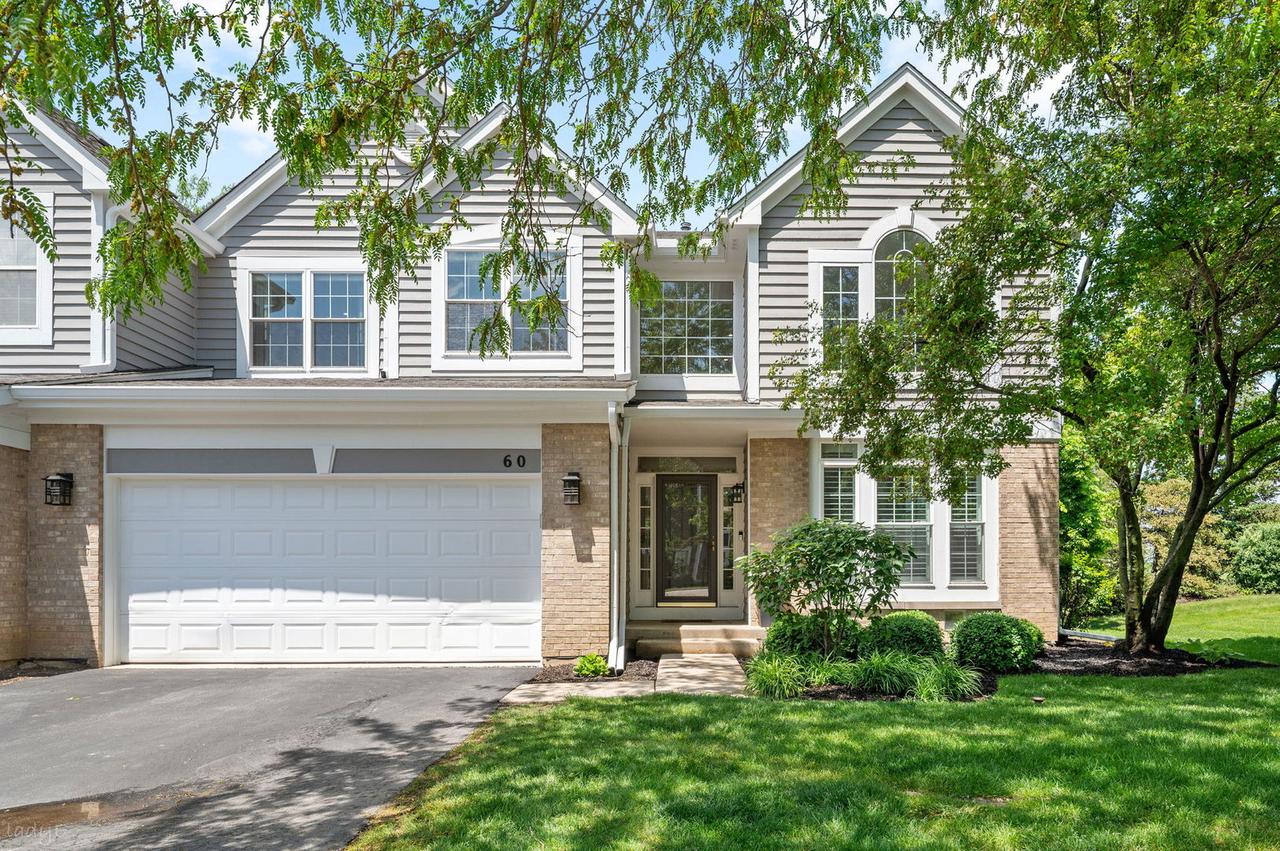
Beautifully remodeled from top to bottom, this stunning Ivy Club townhome offers sophisticated design and exceptional finishes throughout. The open floor plan is highlighted by 18-foot ceilings in the foyer, living room, and dining room, creating a bright and airy atmosphere. Gleaming hardwood floors and recessed lighting equipped with smart home switches enhance every room. The designer kitchen features custom-crafted cabinetry, quartz countertops, a center island, and premium stainless steel appliances, including a Thermador double oven and Dacor cooktop. Open to the great room, the kitchen overlooks a large deck, ideal for indoor-outdoor living. The main level is further complemented by a newly remodeled laundry room with custom built-ins and a utility sink, as well as a stylish powder room. A custom glass and oak staircase leads to the second level, where you will find three spacious bedrooms and two beautifully updated bathrooms. The primary suite offers two large walk-in closets and a spa-inspired bath with dual vanities, a huge shower, and a freestanding soaking tub. The finished lower level provides excellent flexibility with an additional bedroom/office space, half bath, plush carpeting, and abundant storage. Additional highlights include beautiful Hunter Douglas window treatments throughout, an attached two-car heated garage with a newer Floor Guard surface and custom storage cabinetry, freshly painted siding, and a newly resealed driveway. Nothing to do but move right in! NOTE: New photos will be on the MLS this Tuesday, May 26th
Listing courtesy of Susan Maman, @properties Christie's International Real Estate