Photo 1 of 54
$1,274,000
| Beds |
Baths |
Sq. Ft. |
Taxes |
Built |
| 4 |
2.10 |
5,300 |
$29,326.23 |
1908 |
|
On the market:
2 days
|
View full details, photos, school info, and price history
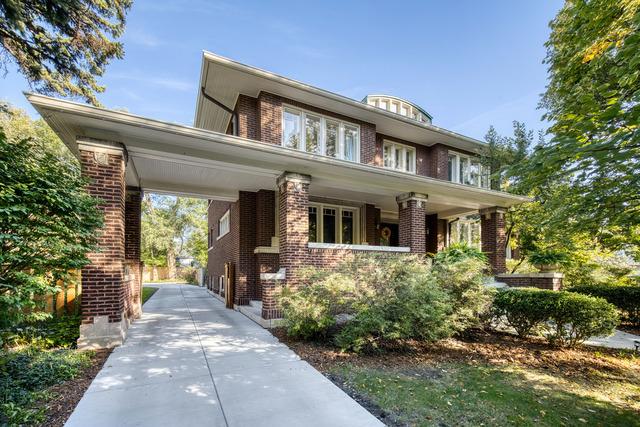
Set on an exceptional nearly half-acre corner lot, this stately Oak Park home offers over 5,000 square feet of living space, generous room sizes, and is rich in original architectural detail. A grand foyer welcomes you into the home, with beautiful stained-glass windows above the staircase creating a striking first impression. The spacious living room features a gas fireplace, built-ins, and beautiful crown molding, and opens to a heated sunroom with terra cotta tile and lovely views of the expansive backyard. The formal dining room features a beamed ceiling and built-in window seats, creating a gracious setting for holiday gatherings. Nearby, the kitchen and breakfast area feature all-new Thermador appliances. A first-floor home office provides additional flexibility. Natural light, gorgeous oak floors, original woodwork, and stained-glass windows add warmth and character throughout the home. Upstairs are four generously sized bedrooms, two full baths with original vintage tile, and excellent closet and storage space, including a cedar closet. The expansive lower level includes a family room with gas fireplace, recreation room, exercise area, workroom, wine cellar, 1/4 bath, abundant storage, and room for future expansion. Outside, the beautifully landscaped, oversized corner lot features a patio, five parking spaces, and plenty of room for outdoor entertaining, gardening, and play. All within walking distance to top-rated schools, parks, shops, restaurants, and Oak Park's beloved farmers market.
Listing courtesy of Louise Nix, Berkshire Hathaway HomeServices Chicago