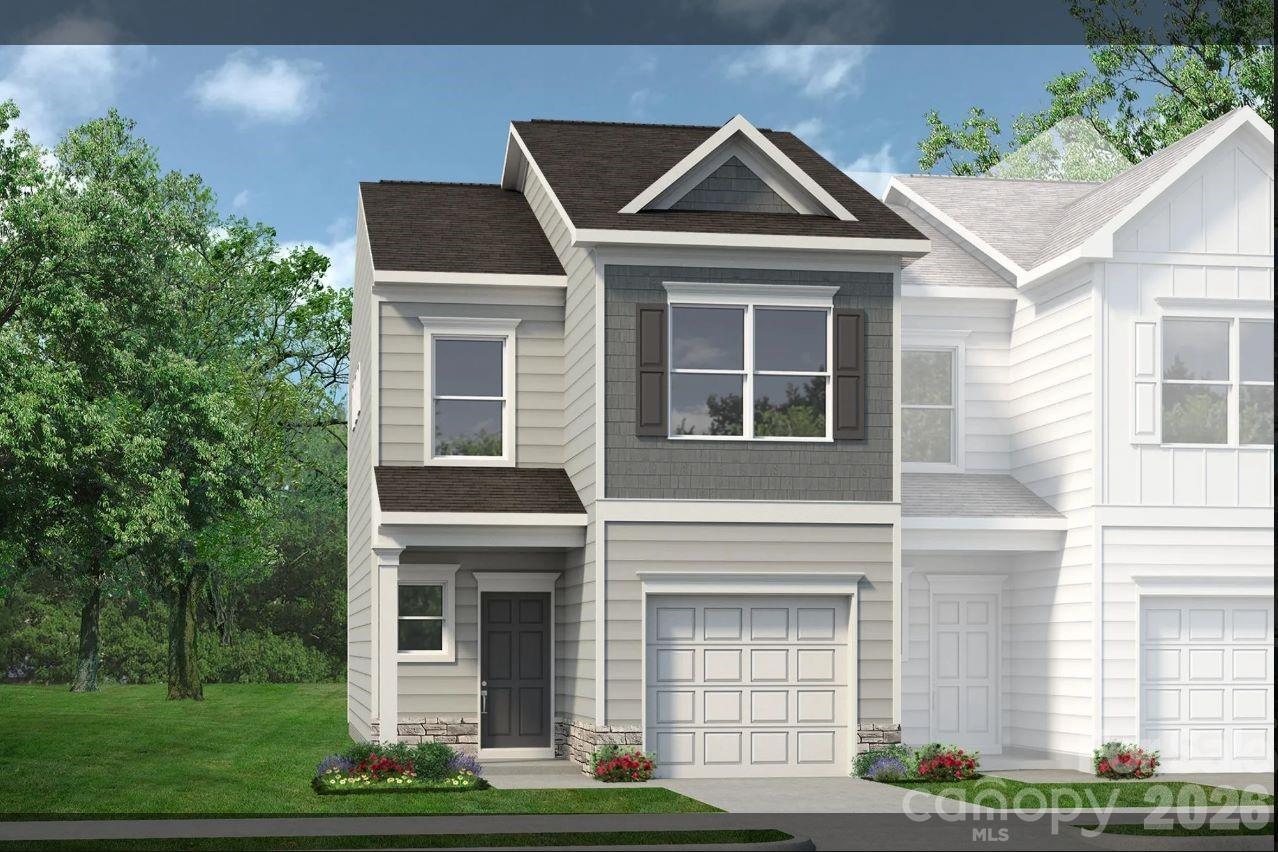
Photo 1 of 11
$256,990
| Beds |
Baths |
Sq. Ft. |
Taxes |
Built |
| 3 |
2.00 |
1,287 |
0 |
2026 |
|
On the market:
0 days
|
View full details, photos, school info, and price history
Explore The Trenton Floorplan at Dawson Landing—Only about 12 Minutes from Uptown Charlotte! This beautifully designed, low-maintenance townhome offers 1,287 sq ft of modern living across two spacious levels, featuring 3 bedrooms and 2 bathrooms. The open-concept main floor plan includes a sleek kitchen outfitted with soft-close cabinetry, an optional kitchen island, included kitchen appliances, and a pantry for extra storage. The kitchen seamlessly connects to the generous family room—perfect for everyday living and entertaining.
Upstairs, the private primary suite includes a walk-in closet and a luxurious bath that can feature optional quartz countertops and either a garden tub or a walk-in shower. The secondary bedrooms are tucked away and share a full bath; the spacious hallway separates the laundry area from the secondary bedrooms, both of which have plenty of room and natural light. Located in Dawson Landing, a charming community with 178 home sites, each residence showcases a unique style, making them desirable. We also offer end units that provide additional privacy and abundant natural light.
Listing courtesy of Jare Williams, SDH Charlotte LLC


