Photo 1 of 15
$380,000
Sold on 8/18/26
| Beds |
Baths |
Sq. Ft. |
Taxes |
Built |
| 4 |
2.00 |
1,664 |
$6,910.80 |
1958 |
View full details, photos, school info, and price history
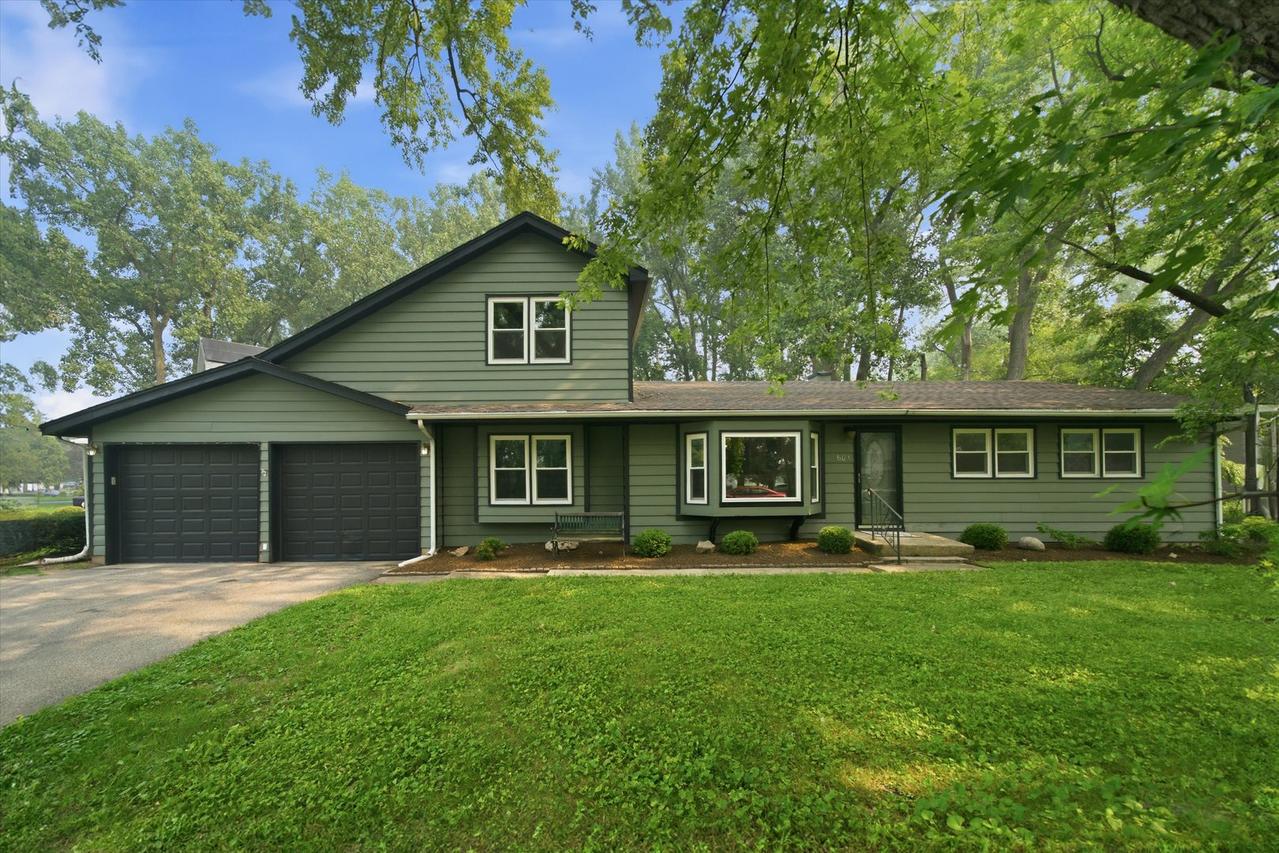
Welcome home to this beautifully updated 4-bedroom, 2-bathroom home offering the perfect blend of style, comfort, and functionality. The heart of the home is the stunning kitchen, featuring rich green cabinetry, quartz countertops, brand-new stainless steel appliances, and plenty of space for cooking and gathering. The bright and inviting living room is highlighted by a large picture window that fills the space with natural light, while new vinyl flooring flows throughout the entire home for a fresh, cohesive look. Just off the dining area, you'll find a versatile den that makes the perfect home office, playroom, or even a potential sixth bedroom to fit your needs. Additional updates include all new windows, giving the home improved energy efficiency and an abundance of natural light. Outside, enjoy a fully fenced backyard with plenty of room to relax, entertain, or let pets play, plus a storage shed for all of your lawn and garden equipment. An attached 2-car garage provides added convenience and extra storage space. Thoughtfully updated from top to bottom, this move-in ready home offers the space, modern finishes, and flexibility today's buyers are looking for.
Listing courtesy of Emily Spagnola, Kale Realty