Photo 1 of 63
$2,400,000
| Beds |
Baths |
Sq. Ft. |
Taxes |
Built |
| 4 |
3.10 |
3,990 |
$3,840 |
2019 |
|
On the market:
1 day
|
Est. Monthly Payment:
$14,691($14,371 + $320 taxes*)
View full details, photos, school info, and price history
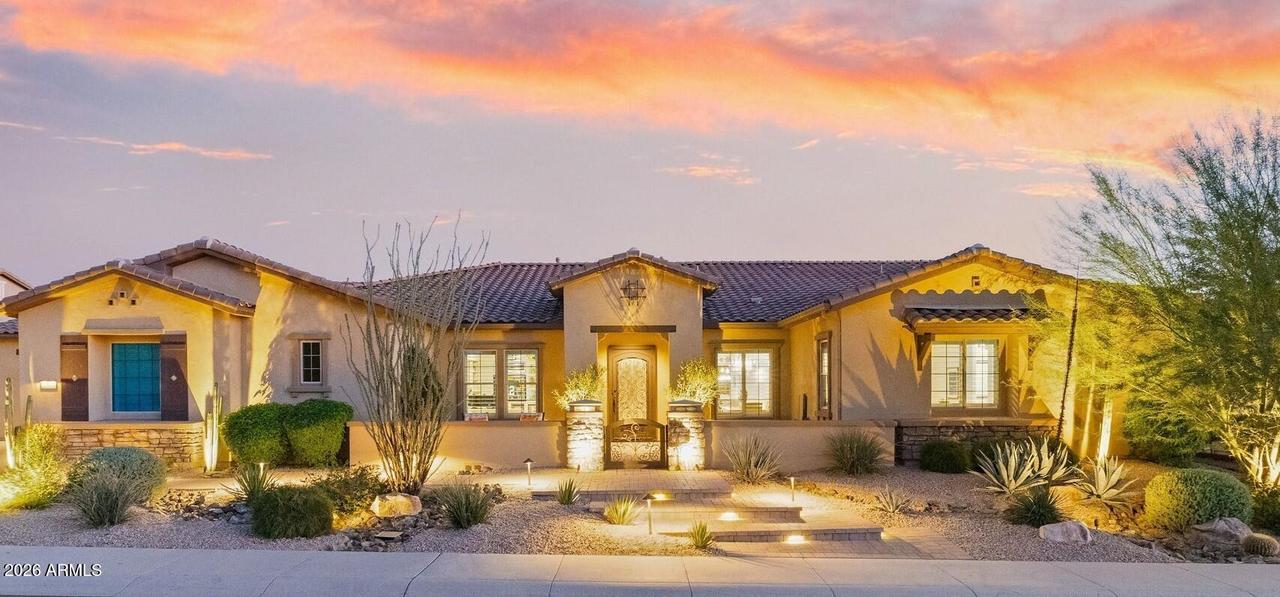
Gated in Lone Mountain, this single-level estate encompasses 3,990 square feet featuring 4 bedrooms, 3.5 bathrooms, an extended 4-car garage, 8-car capacity with lifts, built-in storage, and an RV gate. Sited along a paver driveway with panoramic desert, park and Black Mountain views, the interior opens through a grand circular foyer into a dramatic great room defined by soaring coffered ceilings, a fireplace, and a full-wall sliding door for indoor-outdoor living. The chef's kitchen boasts premium Wolf and Sub Zero appliances, granite countertops, custom cabinetry, a dedicated prep island, breakfast nook, and a wet bar. A spacious den or bonus room with dual French doors provides a quiet executive home office. The private primary suite features a dedicated sitting room, direct private patio access, an expansive walk-in closet, and a lavish bath with dual vanities. Outside, the resort backyard is framed by view fencing, a sparkling pool and spa combo, covered patio, outdoor fireplace lounge, artificial turf, and a charming gazebo with a built-in BBQ kitchen. Select photos have been virtually staged to illustrate potential garage lift configuration; car lift and vehicles are for demonstration purposes only and do not convey.
Listing courtesy of Jeane Adinolfi, Russ Lyon Sotheby's International Realty