Photo 1 of 50
$425,000
| Beds |
Baths |
Sq. Ft. |
Taxes |
Built |
| 3 |
2.00 |
1,060 |
$5,949.46 |
1972 |
View full details, photos, school info, and price history
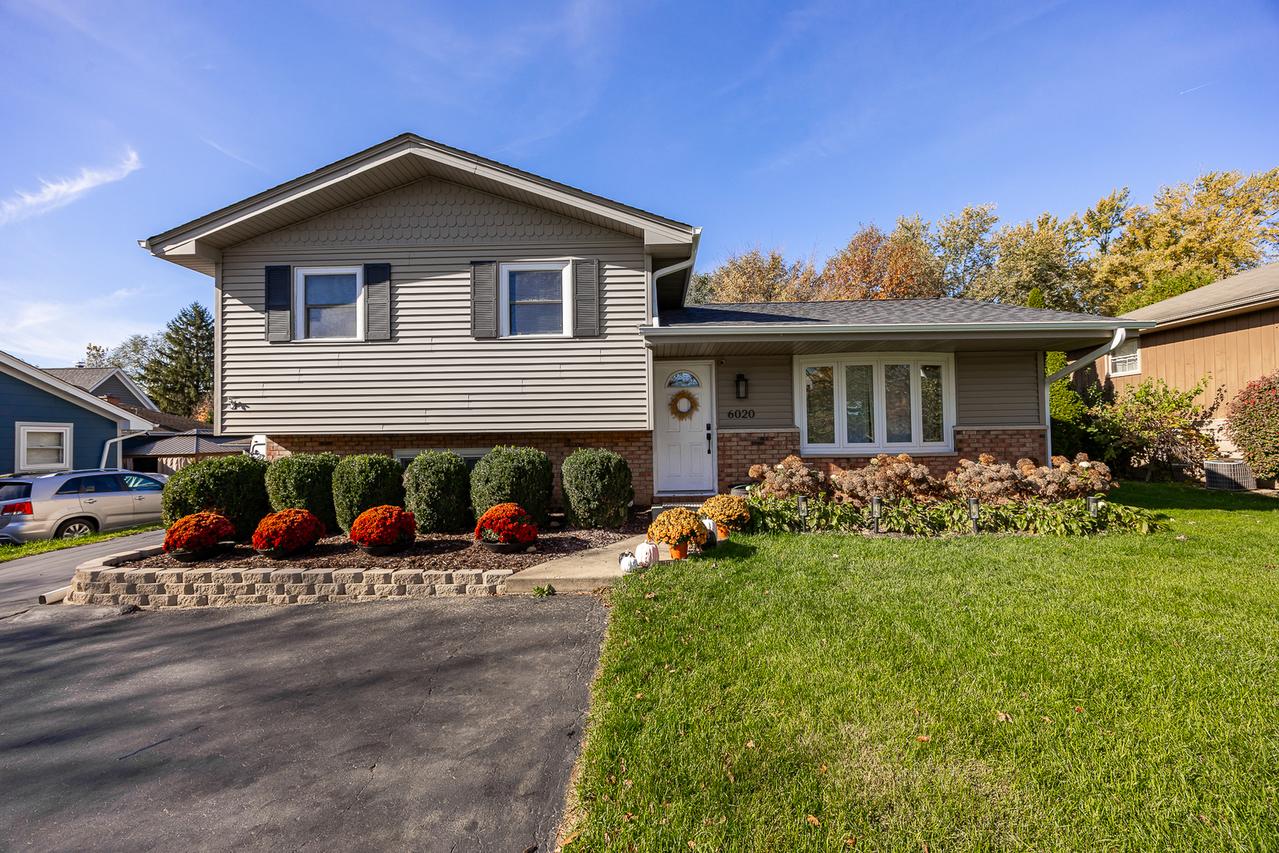
Offering 3 bedrooms and 2 bathrooms, this split level features multiple living spaces, a fully fenced backyard and several significant updates. Wood flooring runs through the living and dining rooms. Large front windows brighten the living room, while the sliding glass door connects the dining area to the brick paver patio. The kitchen features freshly painted cabinetry, laminate countertops, stainless steel appliances, a gas cooktop and a separate wall oven replaced (2025). Upstairs, all 3 bedrooms have wood flooring. The full bathroom includes a tub and shower combination and was refreshed with a new mirror, shelving, paint, lighting and wainscoting (2025). The finished walkout basement provides additional space for relaxing, games or hobbies and was recently renovated along with its full bathroom (2021). The bathroom features a tiled, glass enclosed shower, while a separate laundry area includes a utility sink and washer and dryer replaced (2022). The furnace and air conditioner were replaced (2019). Outside, the brick paver patio (2021) offers space to relax or entertain beside a fully fenced yard with mature trees. A detached garage provides parking and storage, while a new roof and front retaining wall (2026) add to the improvements. Walking distance to Indian Trail Elementary, with nearby Ruth K. Powers Park offering a playground, walking paths and sports fields. Shopping along 63rd St, Belmont Metra station, and downtown Downers Grove's shops, restaurants and Main Street Metra station are a short drive away.
Listing courtesy of Sabrina Glover, Platinum Partners Realtors