Photo 1 of 30
$415,000
| Beds |
Baths |
Sq. Ft. |
Taxes |
Built |
| 4 |
2.10 |
2,164 |
0 |
2024 |
|
On the market:
-1 days
|
View full details, photos, school info, and price history
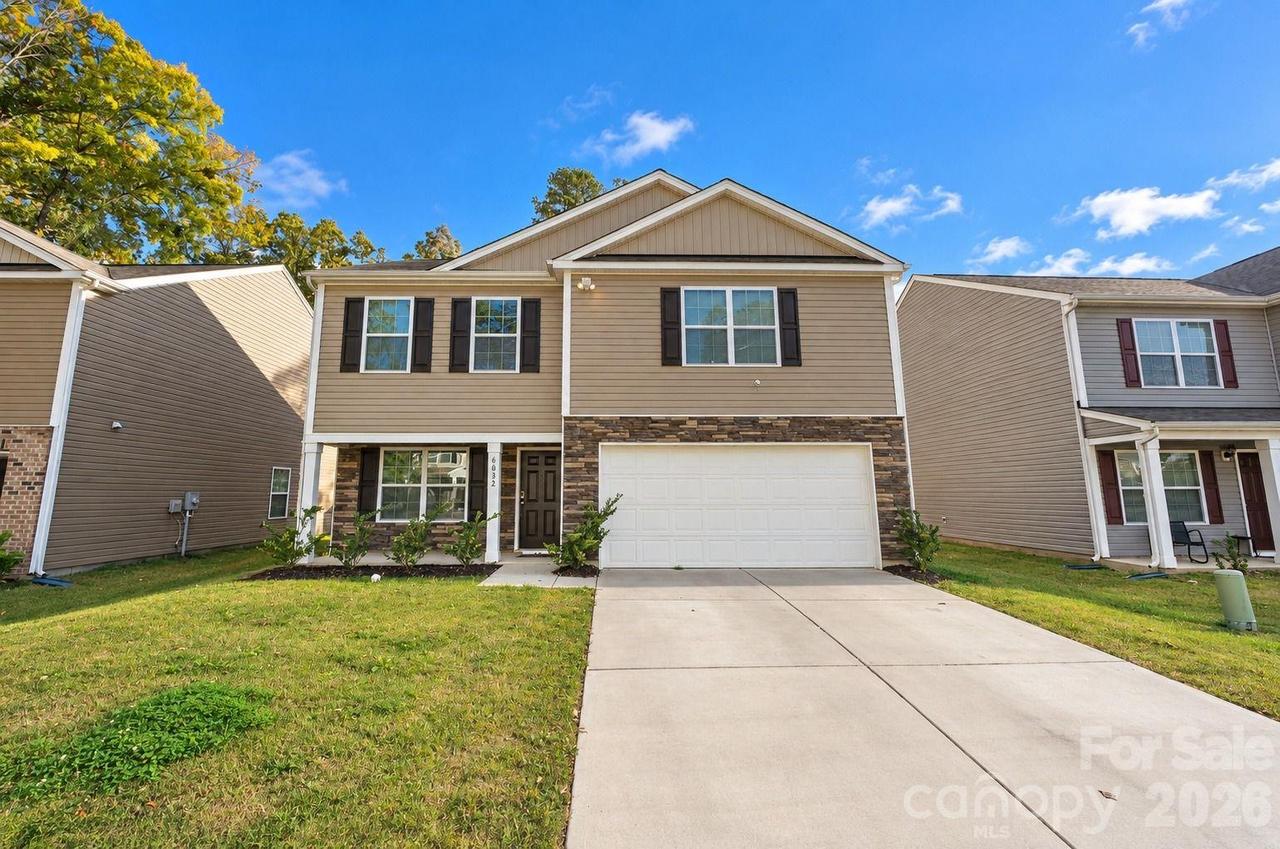
Comfort, style, and room to make it your own await at 6032 Northway Forest Drive. Nestled in a boutique community in northwest Charlotte, this thoughtfully designed home features four bedrooms, two-and-a-half bathrooms, 2 car garage and a main-level study with French doors.
An inviting foyer opens to a spacious great room that flows seamlessly into the kitchen, making everyday living and entertaining feel effortless. A breakfast bar offers a welcoming space to prepare meals, gather with guests, or enjoy a casual bite.
Upstairs, you have the large primary bedroom with walk in closet, separate bath with walk in shower. You have 3 additional bedrooms with endless possibilities for a media lounge, workout space, or additional living area. Two secondary bedrooms share a full bathroom, while the conveniently located second-floor laundry room makes daily routines easier.
From the private study to the open gathering spaces, this home offers the flexibility to suit your lifestyle—all in a charming Charlotte community.
Listing courtesy of Robert Sandy, Jason Mitchell Real Estate



