Photo 1 of 73
$360,000
| Beds |
Baths |
Sq. Ft. |
Taxes |
Built |
| 5 |
3.10 |
3,040 |
$11,549.60 |
1966 |
|
On the market:
100 days
|
View full details, photos, school info, and price history
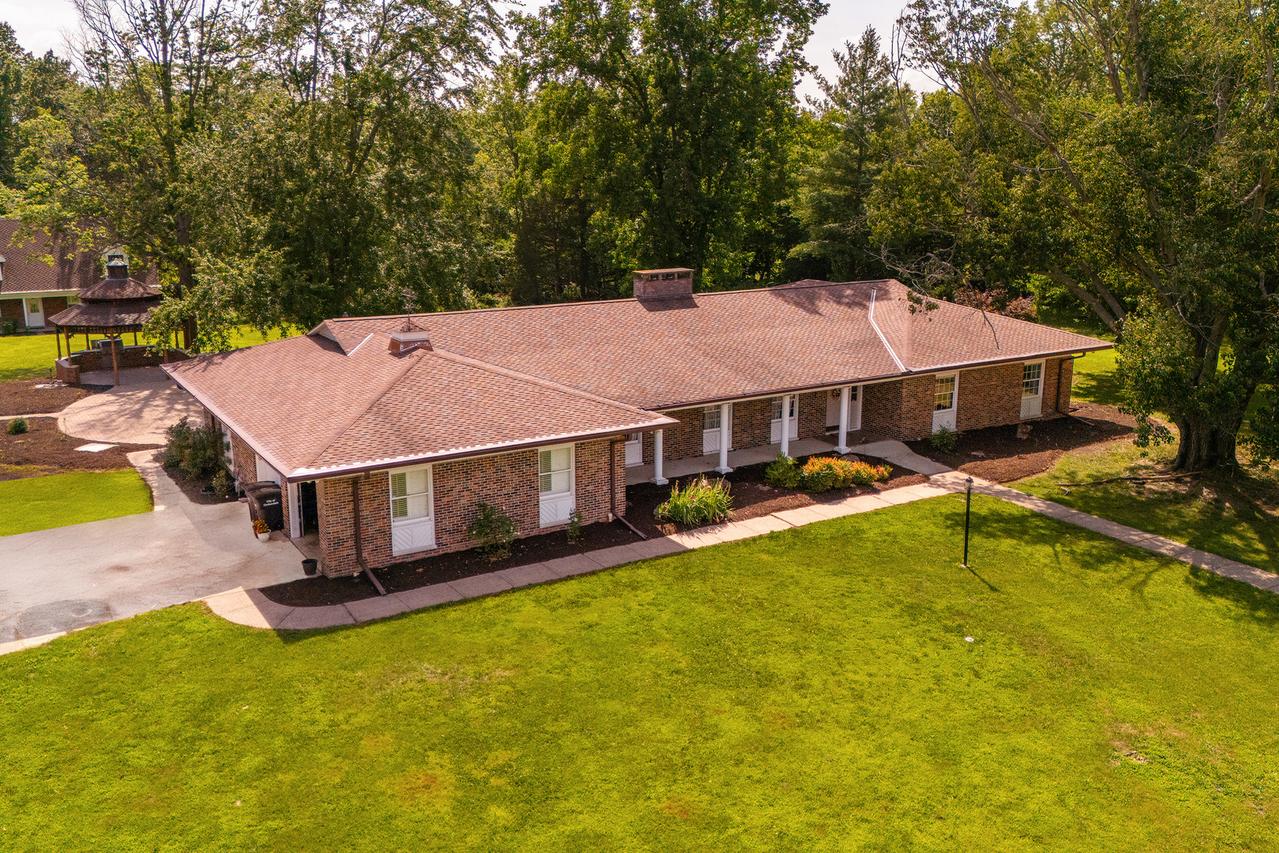
604 N Beadle sits on one parcel number that includes the island and offers a landscaped yard, private driveway, and ample outdoor space. The main level features a living room that flows directly into the dining area, with hardwood flooring throughout and large windows. The spacious kitchen includes a dining area with room for a long table, views of the backyard, and direct access to the deck. The primary bedroom includes a private bathroom, while the remaining bedrooms share a full bath. One bedroom is currently used as a home office. A separate laundry room is conveniently located on the main level. The walk-out basement expands the living space with a large family room featuring a fireplace, a recreation area, wet bar, full bathroom, sauna, and a second kitchen equipped with a range and hood, refrigerator, microwave, and dishwasher. An additional room offers flexibility for guests, an office, or hobby space, with direct access to the backyard. Outside, the property includes a pergola, a spacious yard for outdoor activities, and a detached outbuilding that can be used for storage, a workshop, or additional living space.
Listing courtesy of Robert Davenport, RE/MAX REALTY CENTRAL


