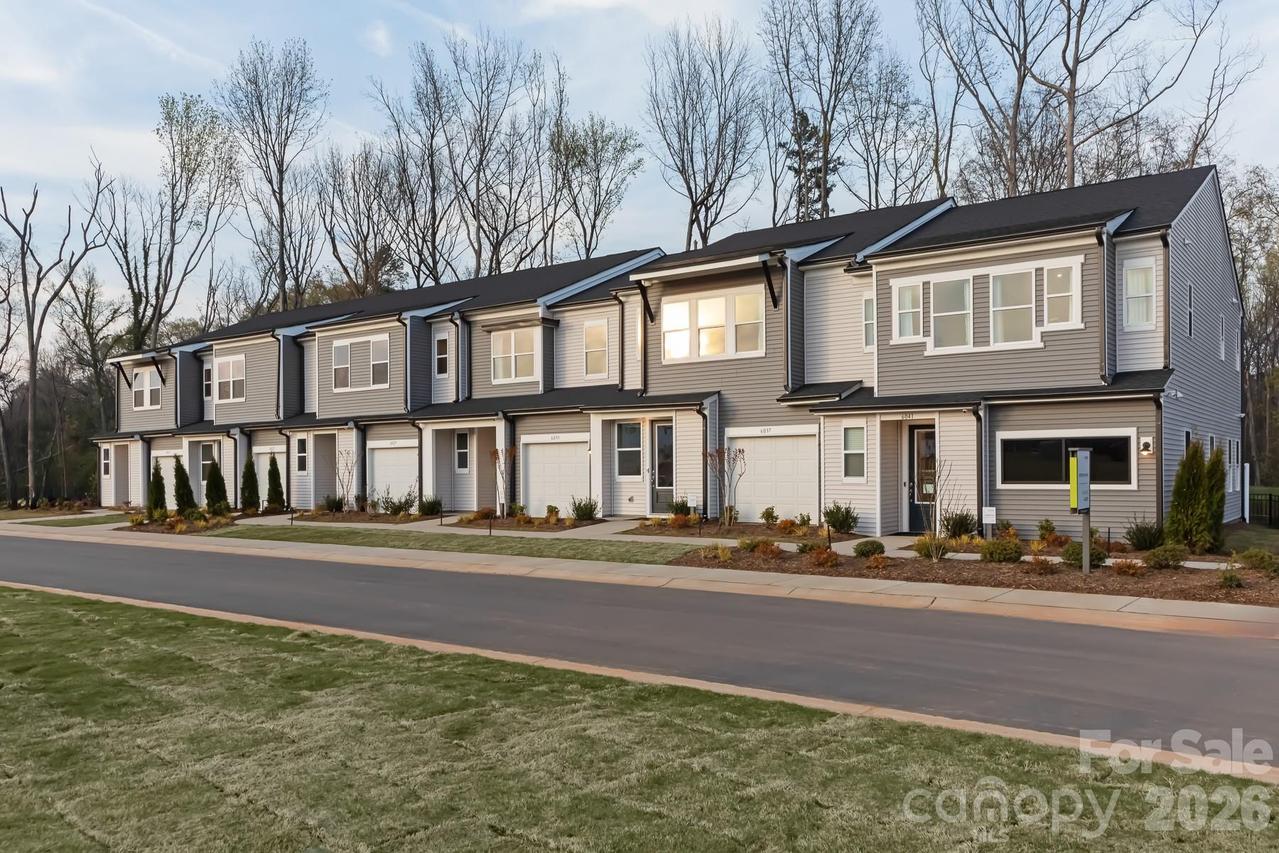
Photo 1 of 22
$289,990
| Beds |
Baths |
Sq. Ft. |
Taxes |
Built |
| 3 |
2.10 |
1,628 |
0 |
2024 |
|
On the market:
82 days
|
View full details, photos, school info, and price history
Discover 6041 Longar Lane, an end unit Hanover plan in Fifteen 15 Cannon. This model home is fully furnished with appliances included, ready for you to move in and start living from day one. The first floor unfolds in an open concept design, linking your living, dining, and kitchen areas, where white cabinets and granite countertops create a clean, modern look. Head upstairs to 3 bedrooms and 2.5 bathrooms spread across 1,626 square feet, including a primary suite complete with a tiled walk-in shower. Your outdoor living space offers tree-line views right outside, while the open community space sits just across the way. A 1 bay garage rounds out the home. Live in a community filled with natural light, low-maintenance yards, and cared-for landscaping, where tree-lined paths make for great dog walks and Charlotte's dining, arts, and entertainment scene is always close by.
Listing courtesy of Brooke Fields-Christenburg, TRI Pointe Homes INC



