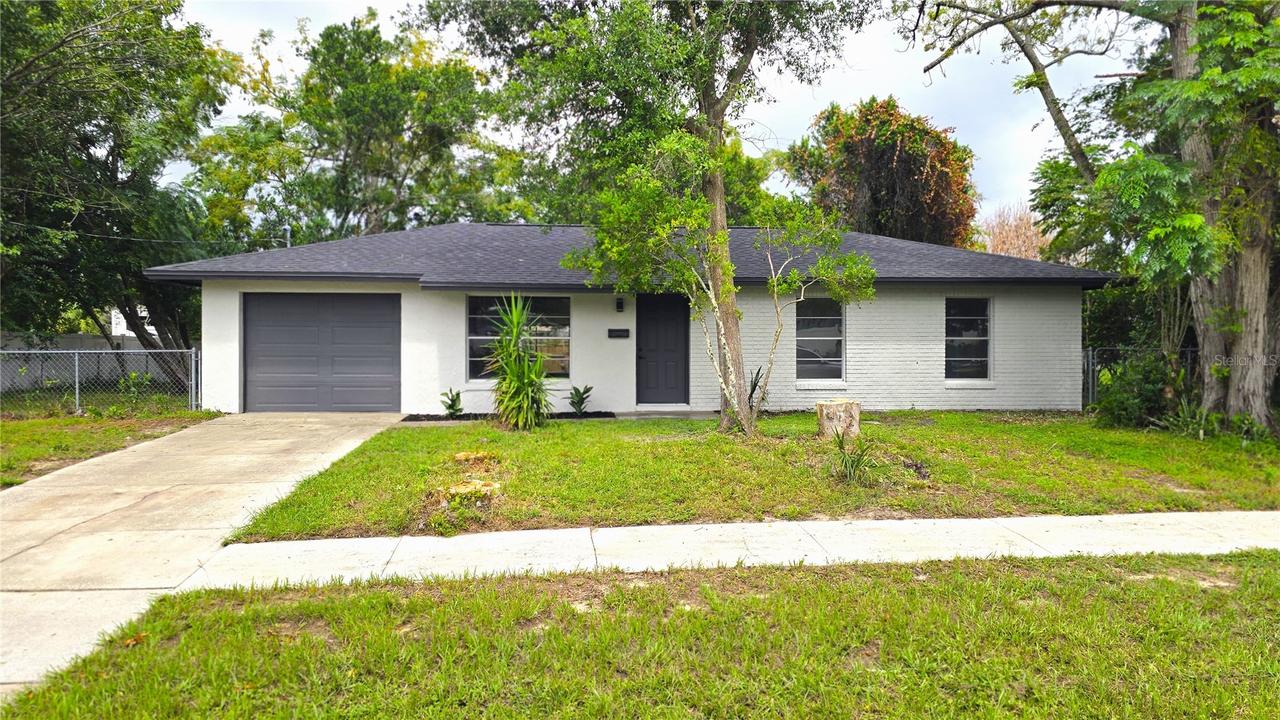
Photo 1 of 26
$285,000
| Beds |
Baths |
Sq. Ft. |
Taxes |
Built |
| 3 |
1.10 |
1,000 |
$3,939.53 |
1988 |
|
On the market:
3 days
|
|
Recent price change: $685,000 |
View full details, photos, school info, and price history
Virtually Staged. Welcome to this beautifully renovated 3-bedroom, 1.5-bathroom home, where modern finishes, thoughtful updates, and comfortable living come together. Situated on a generous 0.25-acre lot with **no HOA**, this move-in-ready property offers both style and flexibility.
Inside, the inviting living room flows seamlessly into the updated kitchen, creating a warm and functional space for everyday living and entertaining. The kitchen features **new shaker cabinetry, quartz countertops, and modern finishes**. Luxury vinyl flooring runs throughout the home, while the main bathroom features attractive tile flooring.
Down the hallway, you’ll find three comfortable bedrooms, each offering built-in closets for convenient storage. The laundry hookups are located in the garage, adding to the home's functionality.
Step through the sliding glass doors to enjoy the **screened-in patio and spacious, fully fenced backyard**. The generous outdoor space provides a low-maintenance blank canvas ready for your personal vision—whether you imagine a cozy seating area with string lights, a fire pit, garden beds, or a space for entertaining and relaxing.
Additional updates include a **brand-new 2026 roof** and **2023 HVAC system**, providing valuable peace of mind for the next homeowner.
Conveniently located with easy access to **I-4**, as well as nearby shopping, dining, and everyday amenities, this home offers the perfect blend of modern comfort, outdoor space, and convenience.
**Schedule your private showing today! All appointments must be made through ShowingTime or with the Listing Agent.**
Listing courtesy of Allison Ezell, EXP REALTY LLC


