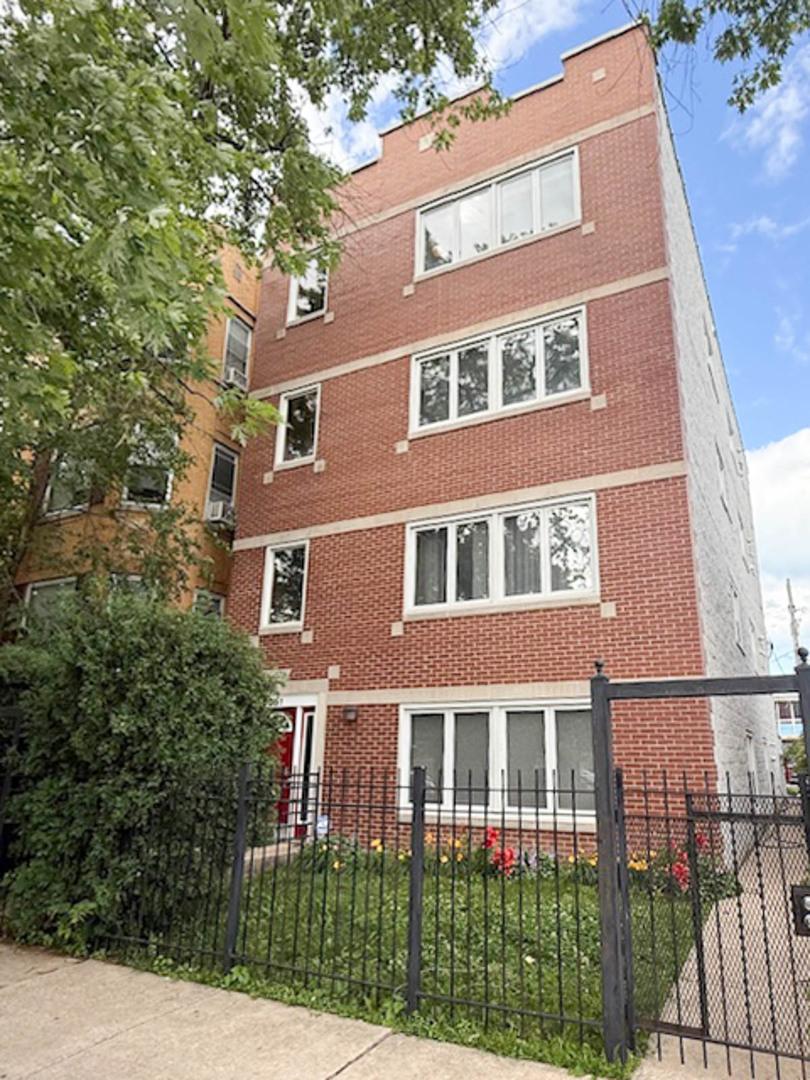
Photo 1 of 16
$365,000
Sold on 8/19/26
| Beds |
Baths |
Sq. Ft. |
Taxes |
Built |
| 3 |
2.00 |
1,600 |
$5,447.08 |
2001 |
View full details, photos, school info, and price history
This sun-drenched top floor 3 bedroom, 2 bath condo offers an exceptional blend of space, comfort and flexibility. The well designed floor plan flows seamlessly for everyday living and entertaining, featuring a large family room and dining area that is adjacent to the kitchen. The kitchen has beautiful maple cabinets, stainless steel appliances and granite countertops along with a large breakfast bar with room for bar stools. Gather around the cozy gas fireplace on chilly evenings or step outside to the private deck-perfect for summer grilling, morning coffee, and relaxing outdoors. Retreat to the spacious primary suite, complete with a walk-in closet and an en-suite bathroom featuring dual vanities, a whirlpool tub and a linen closet. A separate living room provides valuable versatility and is currently configured as a fourth bedroom, offering flexibility for additional living space to suit your needs. Additional highlights include gorgeous hardwood floors throughout, in-unit laundry, central heating and air conditioning, access to a shared yard and a dedicated parking space. This inviting home is waiting for you!
Listing courtesy of Christina Carmody, Fulton Grace Realty


