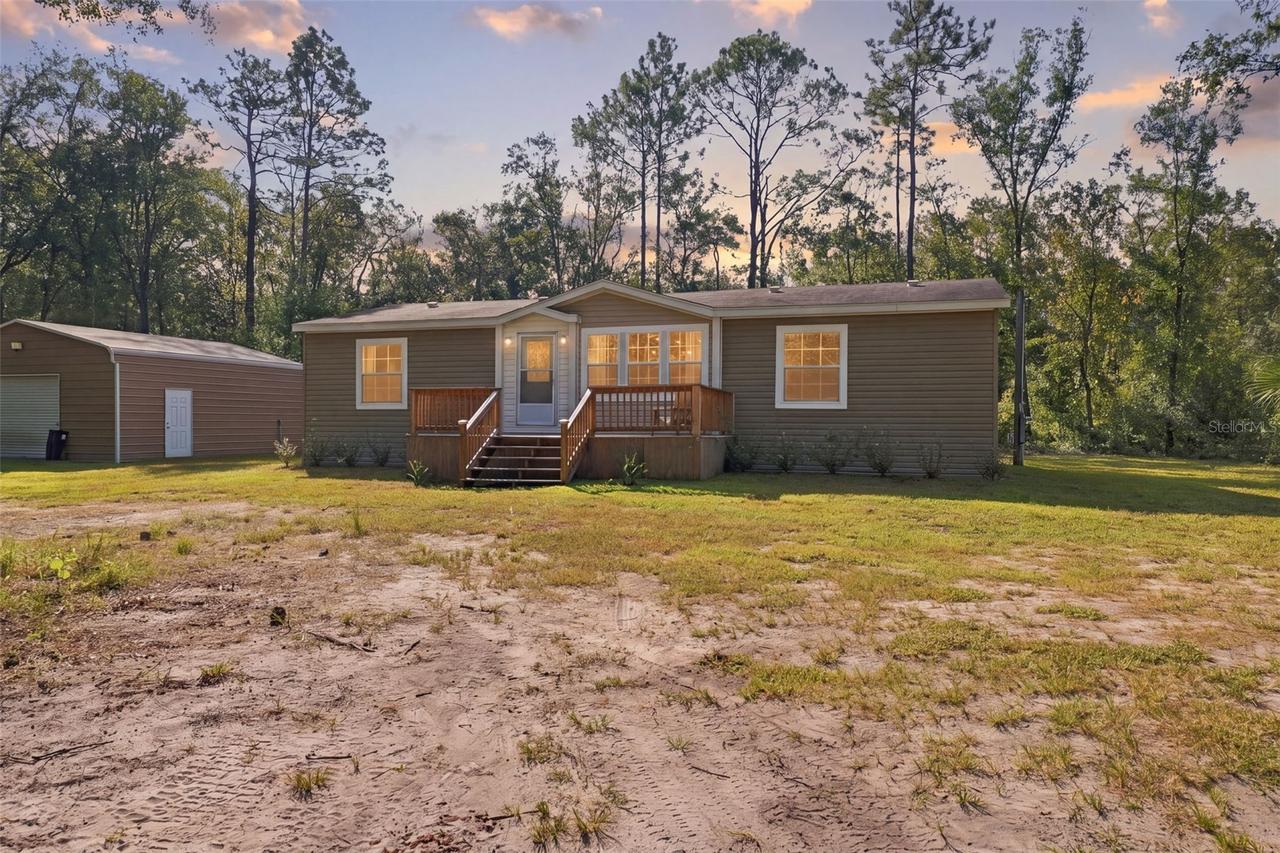
Photo 1 of 55
$415,000
| Beds |
Baths |
Sq. Ft. |
Taxes |
Built |
| 3 |
2.00 |
1,404 |
$5,687 |
2023 |
|
On the market:
2 days
|
View full details, photos, school info, and price history
Set on an expansive 4.75-acre lot, this traditional ranch-style manufactured home offers 3 bedrooms, 2 bathrooms, a spacious layout, and a peaceful wooded setting. As you arrive, the raised wooden front patio with stairs and railings welcomes you toward the entry and offers a pleasant spot to take in the surrounding property. Step inside and discover a spacious open living area, where brand-new wood-look laminate flooring flows throughout and fresh interior paint creates a clean, refreshed feel. Large multi-pane windows overlook the front yard, bringing natural light into the room and giving you a view of the property as you settle into the space. Just beyond the living area, the kitchen is designed for both everyday meals and entertaining, featuring a raised breakfast bar, granite countertops, tile backsplash, dual sink, stainless steel appliances, and raised-panel wood cabinetry with extensive upper and lower storage. To the right, the dining area offers a comfortable place for meals, with a large sliding glass door providing direct access to the rear porch and a natural flow to the outdoor space. The generously sized primary bedroom continues the wood-look laminate flooring and features a walk-in closet and private en-suite bathroom. The en-suite bath offers dual vanities with granite countertops and two sinks, complemented by a large wall-to-wall mirror. A separate corner soaking tub with a curved front and surrounding tiled walls provides another relaxing feature, while the walk-in shower is enclosed by a framed glass door. Bedrooms 2 and 3 continue the same laminate flooring and each offer built-in closet storage and windows for natural light. The nearby second bathroom features a single vanity and a tub/shower combination. Conveniently located near the kitchen, the laundry room includes wall-mounted open wood shelving for storage, while a hallway provides access toward the rear porch. Step outside onto the expansive covered rear porch, where wide-plank decking and a broad elevated outdoor area create a comfortable place to relax, dine, or enjoy the peaceful wooded surroundings. Behind the home, a fenced-in area provides defined outdoor space, while the surrounding 4.75-acre property offers plenty of room to enjoy the outdoors and appreciate the privacy of the mature trees. A standout feature is the oversized 26' x 25' detached garage, complete with electricity and a loft, offering substantial space for vehicles, equipment, storage, hobbies, or a workshop. With its refreshed interior, generous acreage, expansive covered porch, fenced-in outdoor area, wooded surroundings, and versatile detached garage, this property offers plenty of room to enjoy a more spacious and private Florida lifestyle.
Listing courtesy of Ross Hardy & Tracy Finkelstein, RE/MAX MARKETING SPECIALISTS & RE/MAX MARKETING SPECIALISTS


