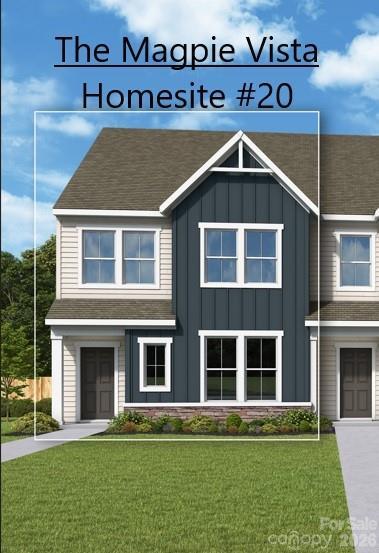
Photo 1 of 1
$399,377
| Beds |
Baths |
Sq. Ft. |
Taxes |
Built |
| 3 |
2.10 |
1,725 |
0 |
2026 |
|
On the market:
84 days
|
View full details, photos, school info, and price history
End-Unit, tons of windows! Craftsmanship meets comfort in The Magpie Vista floor plan by David Weekley Homes in Westwood Reserve. The family and dining areas flow together to create a bright, welcoming atmosphere from the moment you step through the front door. A streamlined kitchen anchors the first floor with a center island, highlighted by beautiful crisp white cabinets and stunnong granite countertops that bring warmth and elegance to the home’s modern, effortless culinary layout. Upstairs,the spacious Owner’s Retreat provides a peaceful escape with a contemporary Owner’s Bath and a large walk-in closet.Two additional bedrooms share a full bath on the upper level.
Listing courtesy of Missy Giblin, David Weekley Homes


