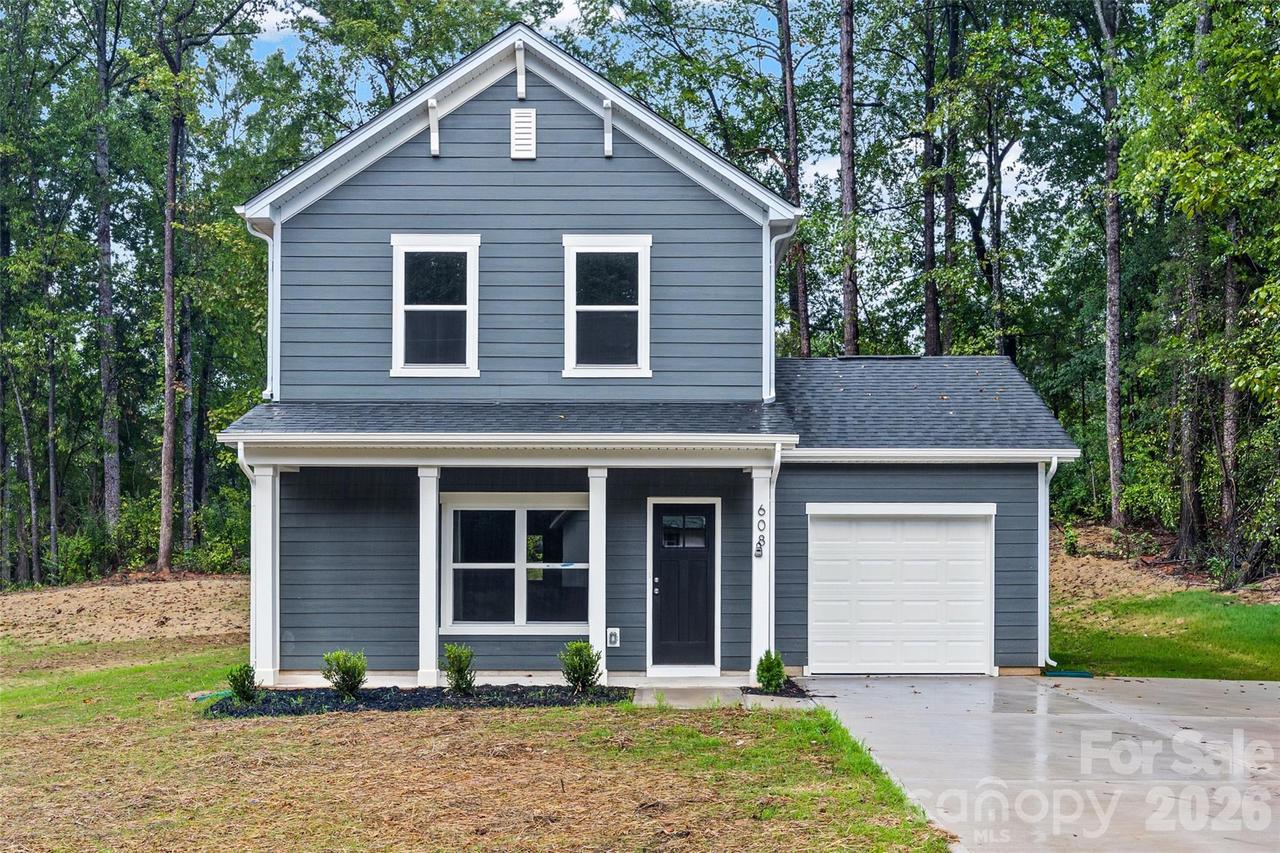
Photo 1 of 30
$304,900
| Beds |
Baths |
Sq. Ft. |
Taxes |
Built |
| 3 |
2.10 |
1,400 |
0 |
2026 |
|
On the market:
10 days
|
View full details, photos, school info, and price history
Welcome home to this beautifully designed new-construction Craftsman in Dallas, NC. Offering approximately 1,400 square feet, this 3-bedroom, 2.5-bath home combines classic Craftsman character with modern finishes and a functional floor plan designed for everyday living.
Inside, the open-concept main level features durable LVP flooring and a bright, inviting living space that flows seamlessly into the kitchen and dining area. The kitchen is finished with granite countertops and stainless steel appliances, providing a clean, modern look with plenty of space for cooking and entertaining.
Upstairs, you’ll find three bedrooms, including a comfortable primary suite with a private bath. The additional bedrooms provide flexibility for family, guests, or a home office.
Outside, Hardie board siding adds durability and timeless curb appeal, while the covered front porch creates a welcoming entrance. A rear patio provides additional space for grilling, entertaining, or relaxing outdoors. The home also includes an attached one-car garage.
Brand-new construction with Craftsman-inspired design, modern finishes, and an efficient layout
Listing courtesy of Tommy Magill, ERA Live Moore


