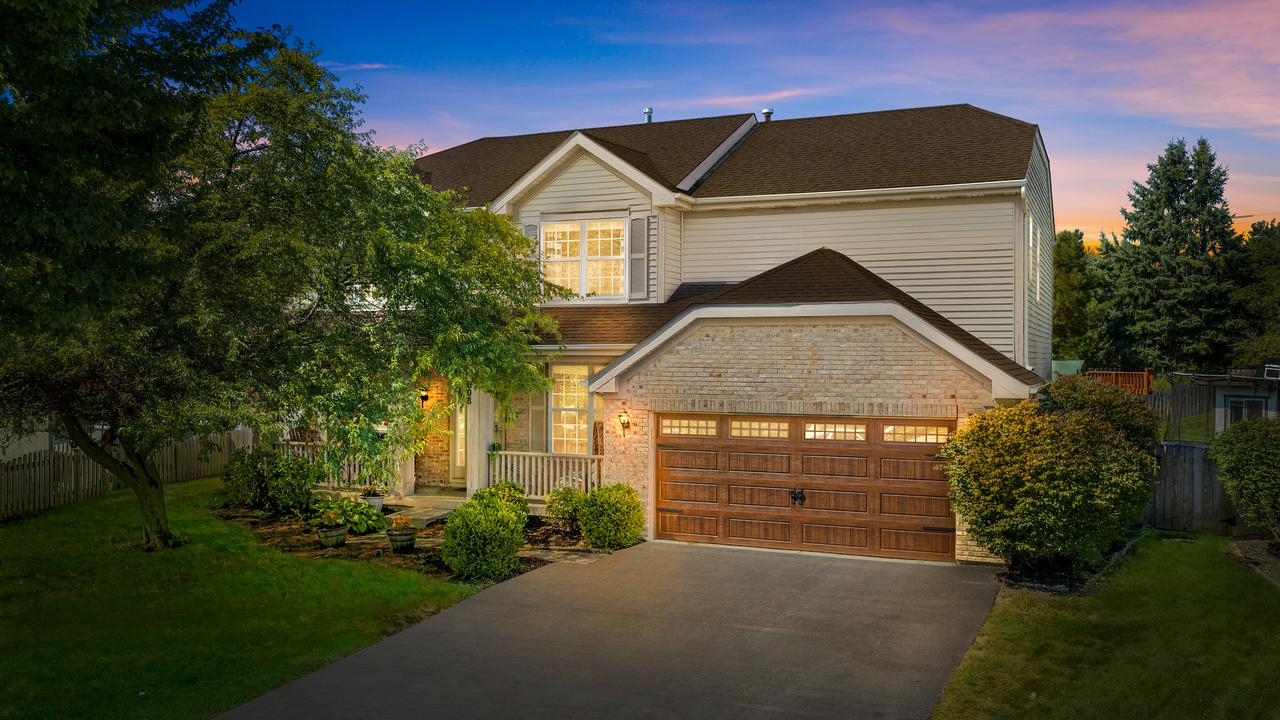
Photo 1 of 45
$530,000
| Beds |
Baths |
Sq. Ft. |
Taxes |
Built |
| 4 |
2.10 |
2,486 |
$9,633.36 |
1999 |
|
On the market:
0 days
|
View full details, photos, school info, and price history
Tucked peacefully in a quiet cul-de-sac, this beautifully updated two-story residence blends classic architectural elegance with extensive modern enhancements inside and out. From the moment you arrive, the expanded driveway (2023), newer garage door (2023), and brand-new front door (2026) set an inviting tone of quality and curb appeal. Step inside to an airy, open layout boasting 9-foot main-level ceilings and loaded with natural light. The heart of the home is the dramatic two-story family room, perfect for relaxing or gathering with friends. Adjoining the living space is a chef-ready, large eat-in kitchen that received a stylish refresh in 2022. It comes fully equipped with expansive granite countertops, an island with breakfast bar seating, a generous pantry, and newer stainless steel appliances-including a refrigerator, microwave, and dishwasher all updated in 2025. Just off the kitchen, enjoy everyday convenience with main-level laundry featuring a washer and dryer updated in 2025, alongside dedicated formal dining and main-floor office/flex space. Upstairs, the expansive primary suite is a private retreat highlighted by a stunning, fully remodeled en-suite bath (2023) with marble flooring, separate soaking tub, dual vanity, and steam shower with ambient multi color lighting, in shower bluetooth speaker, and rainfall shower head. Additional well-sized bedrooms offer exceptional closet storage and versatility for family, guests, or remote work. The outdoor living space is a true backyard oasis designed for three-season relaxation and entertaining. Downstairs you'll find a full finished basement with LVP flooring, accent wall, rec room, bar, and exercise room with rubber flooring! Walk out to a spacious deck (2021) crowned by a custom pergola (2024), overlooking lush green space, a dedicated fire pit area, and an above-ground pool. A standout feature is the detached "he/she shed"-fully equipped with dedicated electrical service, heated, and an integrated Wi-Fi booster, making it an ideal private home office, creative studio, or workshop. Garage fully drywalled with epoxy flooring added in 2024. Welcome home!
Listing courtesy of Keith McMahon, Compass


