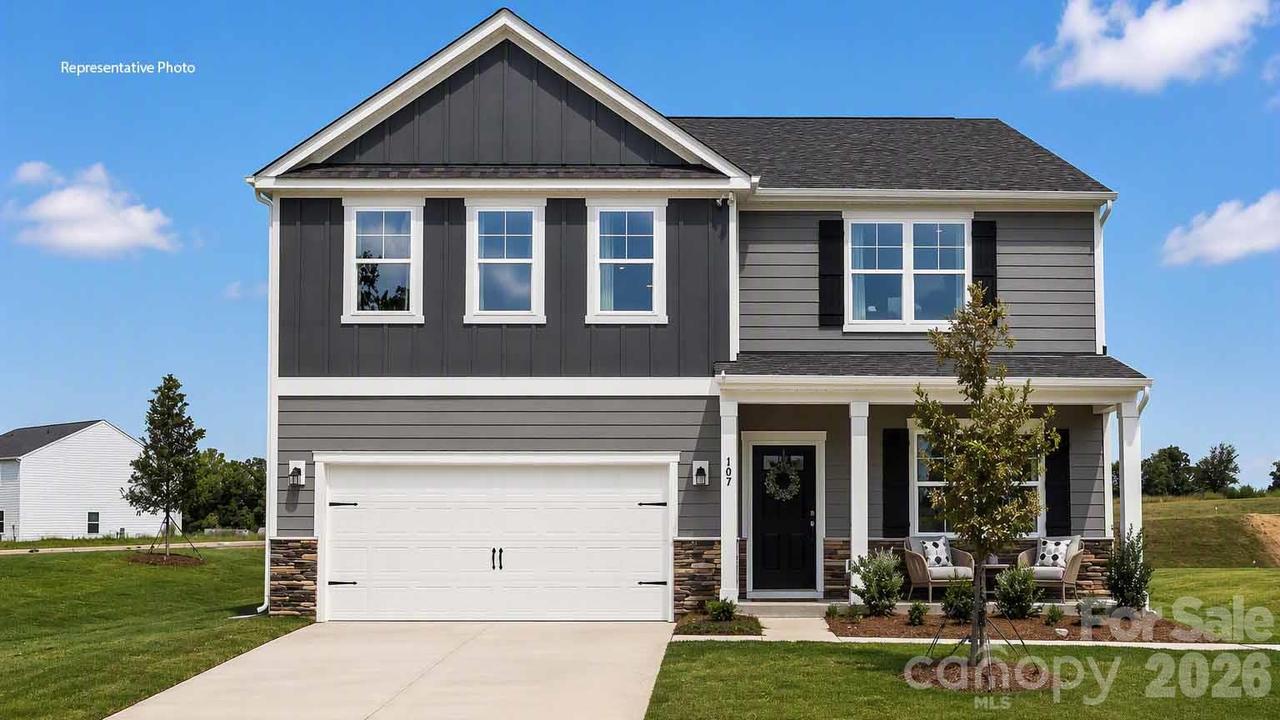
Photo 1 of 28
$410,690
| Beds |
Baths |
Sq. Ft. |
Taxes |
Built |
| 5 |
3.00 |
2,818 |
0 |
2027 |
|
On the market:
1 day
|
Est. Monthly Payment:
$2,459($2,459 + $0 taxes*)
View full details, photos, school info, and price history
Welcome to the Hanover floorplan at The Hamptons at Hickory, a stunning and spacious two-story home designed for modern living. The heart of the home features a seamless open-concept main level where the kitchen, dining, and large family room meet to create a bright, relaxing atmosphere. The chef-inspired kitchen boasts stainless steel appliances, ample cabinet space, a large pantry, and a center island perfect for cooking and entertaining. A coveted main-level bedroom and adjacent full bath offer the perfect setup for guests or a private home office.
Upstairs, discover a massive primary suite complete with a generous walk-in closet and an ensuite bathroom featuring dual vanities. Three additional secondary bedrooms provide excellent privacy and comfort, sharing access to a well-appointed full bath. The upper level also features an oversized loft space, offering the ultimate flex area for a media room, home gym, or playroom to suit your lifestyle. Packed with additional details including a dedicated laundry room, ample storage closets, and large windows that flood the home with natural light—this home truly has it all!
Listing courtesy of Chari Mayo, DR Horton Inc


