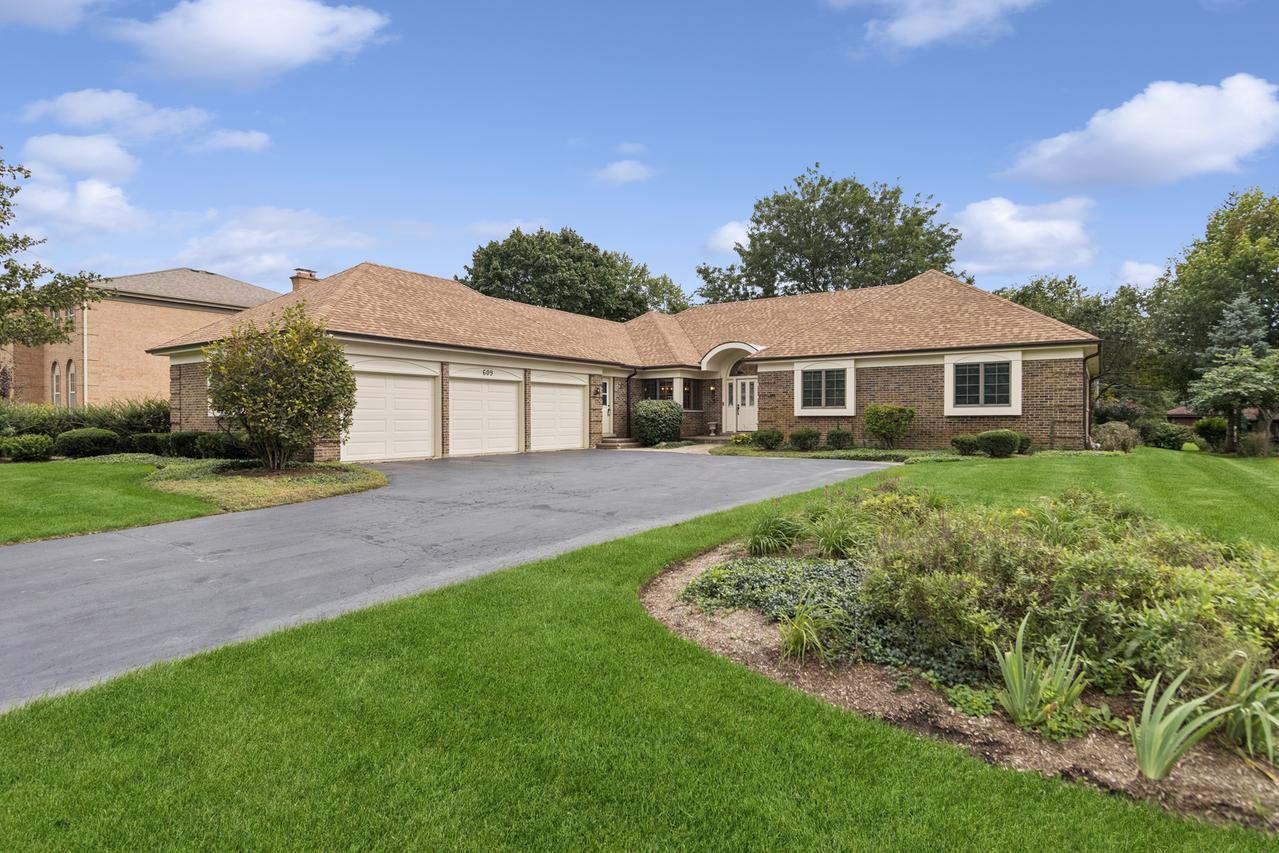
Photo 1 of 25
$745,000
| Beds |
Baths |
Sq. Ft. |
Taxes |
Built |
| 4 |
2.20 |
2,275 |
$16,131.65 |
1989 |
View full details, photos, school info, and price history
Impeccably maintained by its original owners, this timeless all-brick ranch in The Shires stands as a masterclass in pride of ownership. Situated on almost half an acre, this expansive 4-bedroom, 2-full and 2-half-bath residence combines premium custom construction with meticulous upkeep. Every square inch of this property reflects an elite level of care including major upgrades such as new roof and gutters (2025) with transferrable warranty, whole house generator, dual HVAC system with humidifiers and UV purifiers, sprinkler system, Lake Michigan drinking water with rented RO system and oversized 3-car garage. The remodeled eat-in kitchen features granite countertops, stainless steel appliances, farmhouse sink, soft-close cabinetry, pull-out shelves and built-in pantry. Opening to the kitchen is the inviting family room with tray ceiling, built-in bookshelves, gas-start fireplace and access to the brick paver patio and professionally landscaped yard. The primary suite includes two walk-in closets and a private bath with whirlpool tub and separate shower. The partially finished basement provides a large rec room, half bath, cedar closet, and abundant storage in the cement crawl. Additional storage, excellent for holiday decorations, is located in the garage pull-down attic. This home has been thoughtfully designed throughout for both everyday living and hosting and represents meticulous preservation and quality that is a rare find in today's market.
Listing courtesy of Karen Gatta, Baird & Warner