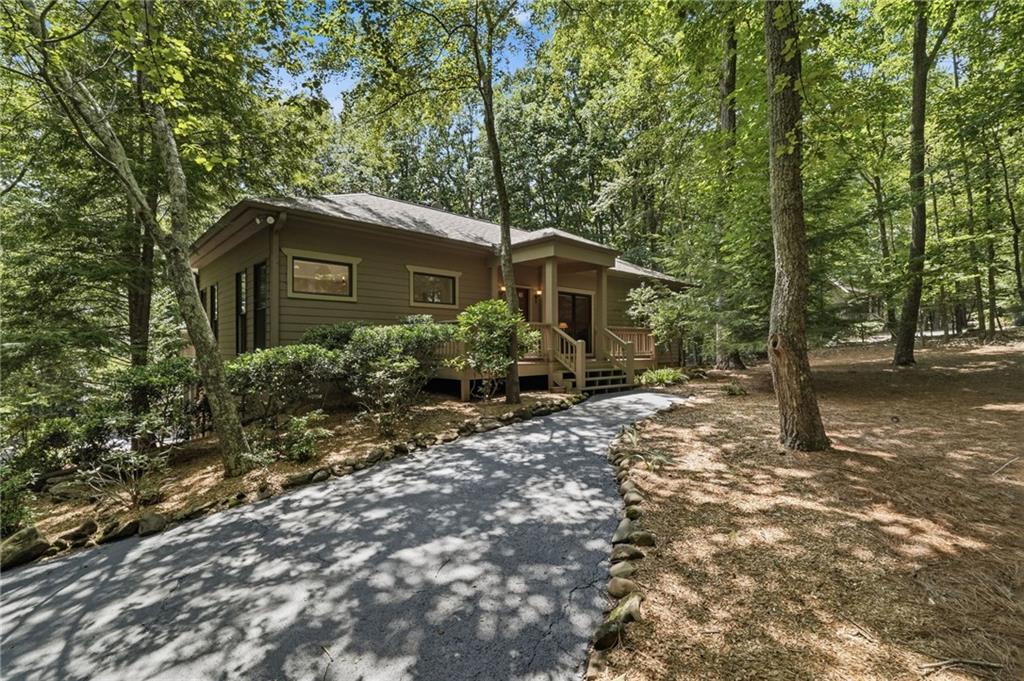
Photo 1 of 28
$515,000
| Beds |
Baths |
Sq. Ft. |
Taxes |
Built |
| 3 |
2.10 |
2,184 |
$3,934 |
1997 |
|
On the market:
107 days
|
View full details, photos, school info, and price history
A level driveway, peaceful park-like setting, and room for
guests to feel at home—all just minutes from Big Canoe’s
Main Gate and amenities! This inviting mountain home
combines convenient access with generous outdoor living
and a flexible layout for everyday enjoyment or weekend
escapes. Primary bedroom suite on main level creates the
ease of one floor living. The open floor plan creates a welcoming setting for
gathering, while expansive decks and screened porches on
both levels offer inviting places for morning coffee,
outdoor dining, and quiet evenings surrounded by nature.
Enjoy both sunrise and sunset exposure, adding to the
home’s appeal throughout the day.
A standout feature is the spacious terrace level with a
complete second kitchen, separate exterior entrance, step-
free entry, and an adjacent parking pad. This arrangement
offers added convenience and privacy for extended visits
with family and friends. Three bedrooms plus a main-
level office provide flexibility for work, hobbies, and
guests. Numerous recent improvements include freshly painted
interiors, stained decks, a refurbished screened porch and
rear deck, a new induction range and refrigerator in the
main kitchen, upgraded window shades, a new water
heater, and a whole-house dehumidifier. Ample parking at
the front and rear makes welcoming visitors easy. Experience a peaceful mountain setting with convenient access to Big Canoe’s golf, lakes, trails, dining, and recreation. Come explore the outdoor spaces and versatile floor plan that make 61 Morgan Walk a welcoming place to call home.
Buyer to verify all information and dimensions deemed important.
Listing courtesy of STEVE YAMBOR, Big Canoe Brokerage, LLC.




