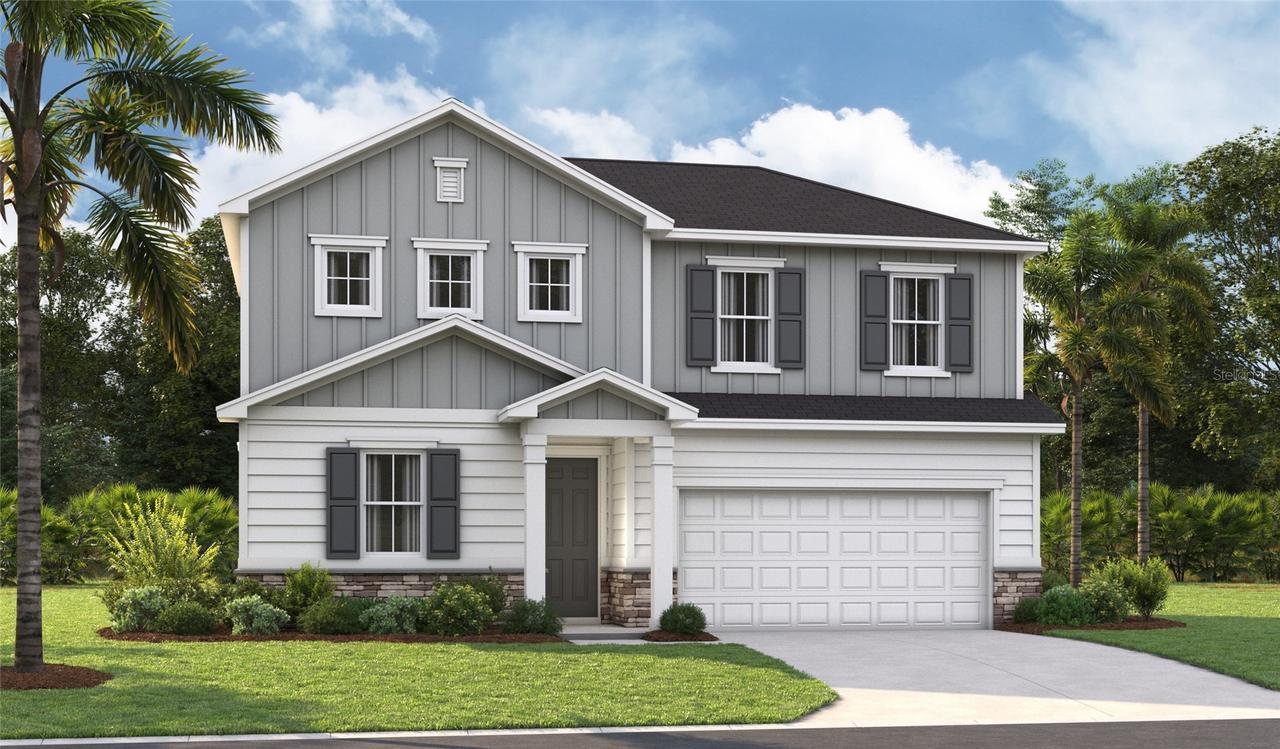
Photo 1 of 1
$387,032
Sold on 9/15/26
| Beds |
Baths |
Sq. Ft. |
Taxes |
Built |
| 4 |
3.00 |
2,388 |
0 |
2026 |
|
On the market:
126 days
|
View full details, photos, school info, and price history
Rates as low as 4.99! Up to $15k CC for any deal using our preferred lender. Main-floor highlights of the thoughtfully designed Elderberry plan include a well-appointed kitchen boasting a walk-in pantry and a center island, an open dining area and a spacious great room. A lavish primary suite showcases a generous walk-in closet and a private bath with optional double sinks. The second floor features 2 bedrooms, a loft, and bathroom. A 3 car garage and paver driveway complete the home. Visit today! SAMPLE PHOTOS, actual homes as constructed may not contain the features and layouts depicted and may vary from image(s). *Financing subject to change without notice.
Listing courtesy of Stephanie Morales, LLC, AXEN REALTY, LLC


