Photo 1 of 39
$1,500,000
| Beds |
Baths |
Sq. Ft. |
Taxes |
Built |
| 4 |
2.20 |
3,100 |
$24,882 |
2018 |
View full details, photos, school info, and price history
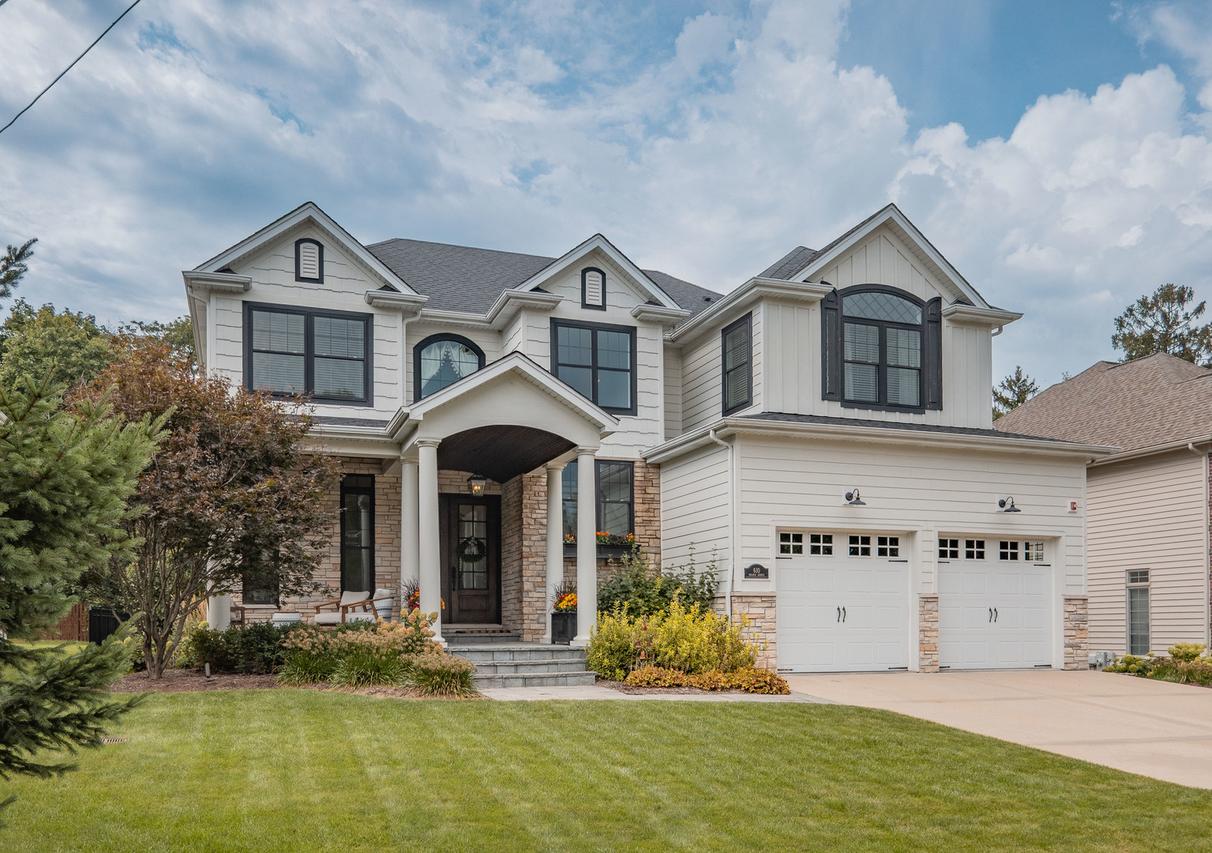
Multiple Offers Received. H&B called for by 9:00pm tonight. A grand covered front patio welcomes you to this spectacular custom home, with elegant double French doors setting the tone for what awaits inside. The drama begins with soaring 10-foot ceilings on the first floor, 9-foot ceilings on the second, and beautiful hardwood floors throughout. No detail was spared, from exceptional millwork, transom windows, plantation shutters, and shiplap to glass doorknobs and a one-of-a-kind custom kitchen island and bar. Every room is magazine-worthy, but the kitchen truly stands in a category of its own. Sophisticated yet inviting, this chef-inspired space features soapstone countertops, floating shelves, a farmhouse sink, pot filler, and a spacious walk-in pantry. Then step into the sunroom-and prepare to fall in love with what may quickly become your favorite room in the house. Bathed in natural light, this inviting oasis seamlessly extends to the Trex deck, where a stone fireplace and charming arbor create a cozy outdoor retreat perfect for relaxing or entertaining. Whether hosting a crowd or enjoying a quiet evening at home, this thoughtfully designed home offers the perfect spaces to cook, gather, and entertain. A wide, light-filled staircase leads to the second floor, where a spacious hallway connects four generously sized bedrooms and two full bathrooms. The primary suite offers a serene, spa-like escape with painted cabinetry, dual vanities, a soaking tub, and a generous walk-in shower. Charming focal-point windows add storybook character to two of the bedrooms, creating spaces that feel straight out of a fairytale. The finished basement provides even more room to gather, relax, and enjoy, along with an oversized half bathroom for added convenience. Outside, the professionally landscaped backyard is fully fenced, creating a beautiful and secure space for both kiddos and furry friends to play. Ideally located just minutes from downtown Glen Ellyn, Metra train access, parks, restaurants, and shopping, and within the highly sought-after Glenbard West High School District. Truly stunning yet exceptionally comfortable, this move-in-ready custom home offers timeless character, thoughtful design, and an enviable location.
Listing courtesy of Katie Hemming, Berkshire Hathaway HomeServices Starck Real Estate