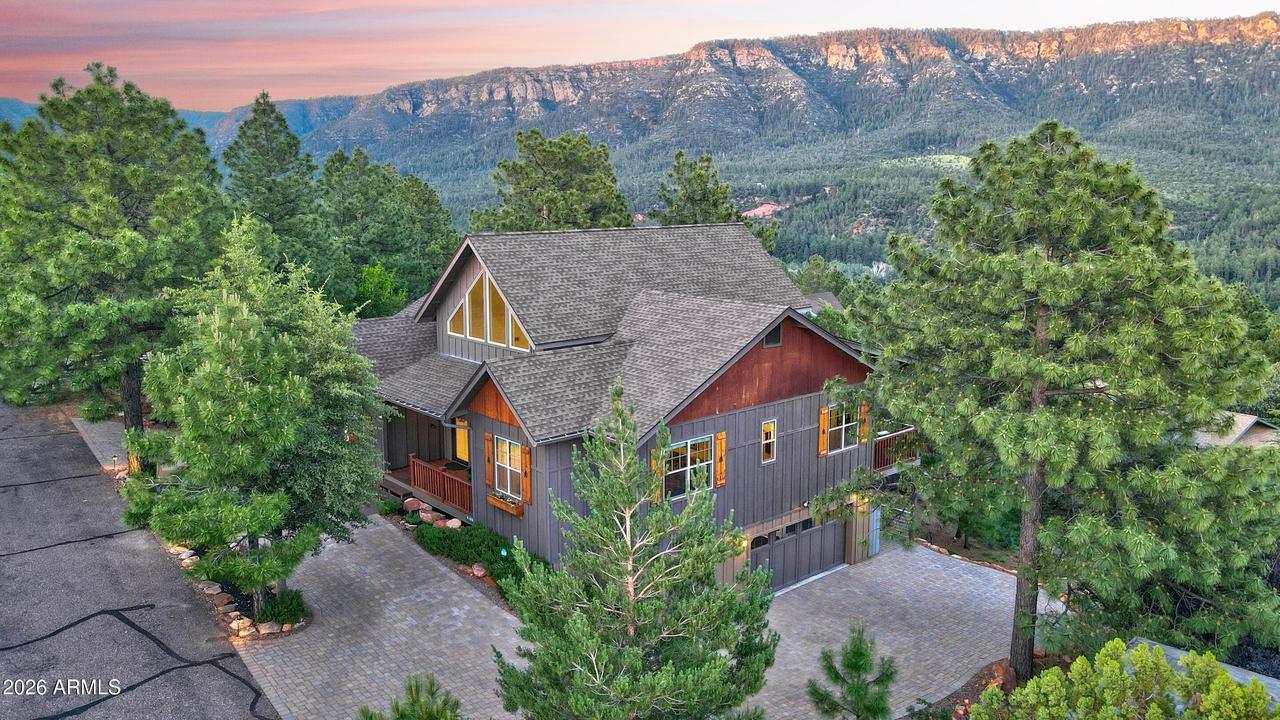
Photo 1 of 56
$968,500
| Beds |
Baths |
Sq. Ft. |
Taxes |
Built |
| 3 |
3.00 |
2,630 |
$7,186 |
2018 |
|
On the market:
2 days
|
View full details, photos, school info, and price history
Turnkey and ready to enjoy! Breathtaking views welcome you the moment you enter this beautiful Craftsman-style home. Hardwood flooring flows throughout the main level, while a grand fireplace creates a cozy gathering place on cool evenings. The upgraded kitchen features top-of-the-line stainless steel appliances, granite counters, extra lighting, and a huge island.
The split floor plan offers two guest bedrooms and a full bath on the main level, along with a spacious primary suite featuring deck access, a jetted tub, marble finishes, double sinks, and a walk-in closet. The lower level includes a media room, den/office, and family room. A large two-car garage offers generous storage space.
The outdoor living space is made for entertaining! Enjoy an outdoor kitchen with a built-in BBQ, a paver patio with an outdoor fireplace, and an artificial turf area perfect for games.
Listing courtesy of Jill Alberts, Coldwell Banker Bishop Realty


