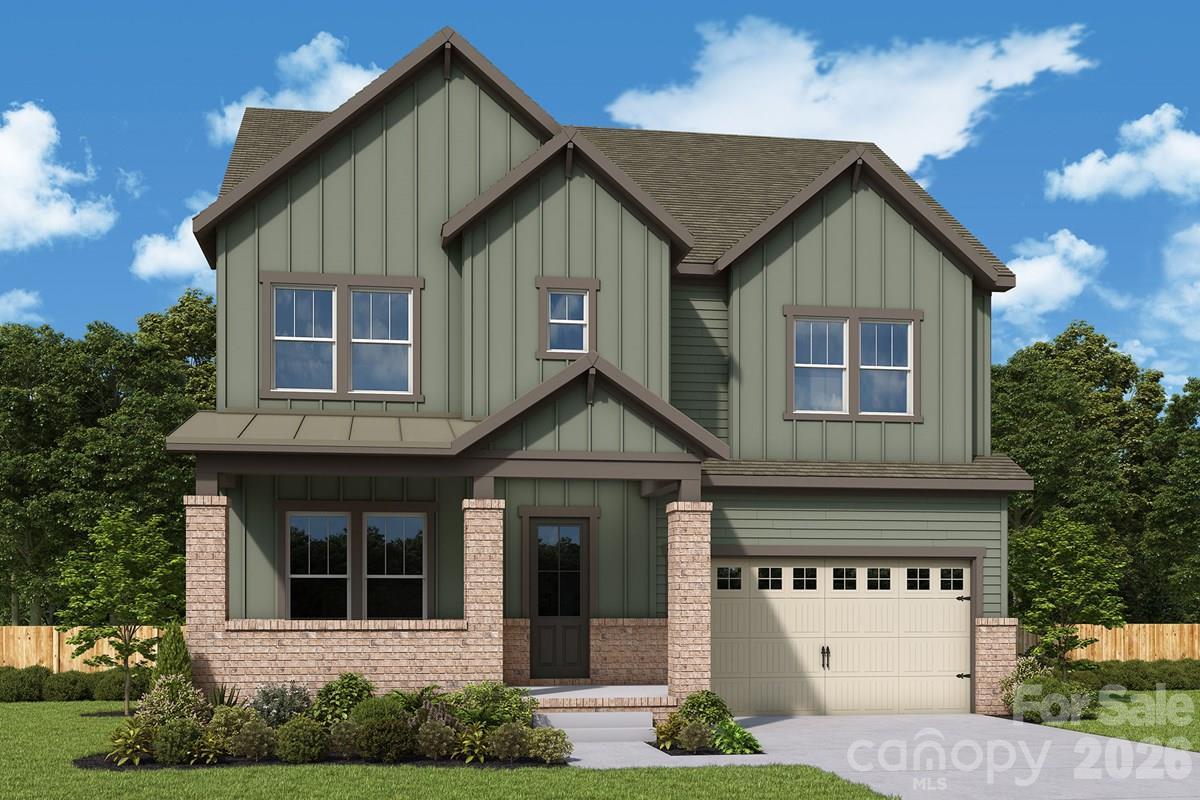
Photo 1 of 13
$905,061
| Beds |
Baths |
Sq. Ft. |
Taxes |
Built |
| 5 |
4.00 |
3,254 |
0 |
2027 |
|
On the market:
1 day
|
View full details, photos, school info, and price history
Intentional light and flow come together in The Geronimo floor plan by David Weekley Homes in The River District. The expansive and sunlit main level establishes a comfortable setting for daily routines and creating lifelong memories.
The kitchen brings function and style together through a central island and a tucked-away pantry while staying connected to the conversation across the family and dining spaces. A spacious patio, welcoming study and an upstairs retreat offer lovely areas ready to adapt to your lifestyle.
You’ll find easy comfort in the Owner’s Retreat, refined Owner’s Bath and spacious walk-in closet. A junior suite and a trio of secondary bedrooms help everyone find a place they can make uniquely their own.
Listing courtesy of Preston Nowaski, David Weekley Homes



