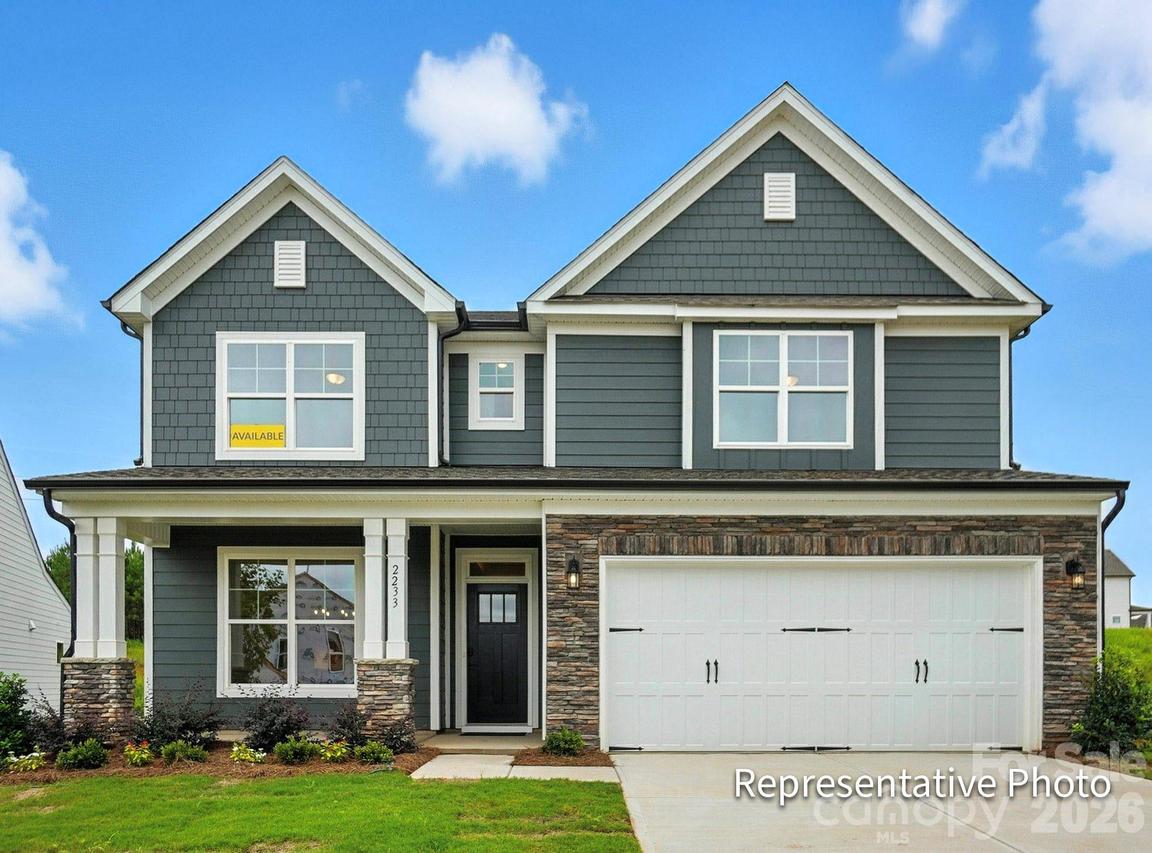
Photo 1 of 46
$684,900
| Beds |
Baths |
Sq. Ft. |
Taxes |
Built |
| 5 |
4.00 |
3,423 |
0 |
2026 |
|
On the market:
115 days
|
View full details, photos, school info, and price history
Welcome to the Enclave at Riverdale! New construction community in Huntersville near Birkdale Village and a short drive to Uptown Charlotte! This 3-story Davidson plan has 5 bedrooms, 4 baths, a rear covered porch, and more than 3,400 square feet of living space. The main floor includes a guest bedroom & full bath with a 4-ft tiled shower with bench seat, a dining room with tray ceiling, and a family room with a direct-vent, gas fireplace with marble surround. The kitchen and butler pantry have white cabinets, quartz counters, and a tile backsplash. The island has stone gray cabinetry for some design variation. The kitchen also features all stainless appliances including a gas cooktop and wall oven & microwave. The range hood features wood shiplap. The second floor includes a loft, the primary suite with a luxury shower option & sitting room, two secondary bedrooms connected with a Jack-n-Jill bath, and the laundry room. The third floor has a spacious bedroom with a full bath. Other wonderful extras are upgraded wood trim, tray ceiling in the foyer, a beadboard drop zone in the mud room, and quartz counters in all baths. Visit today!
Listing courtesy of Michael Conley, Eastwood Homes



