Photo 1 of 11
$575,000
Sold on 10/15/26
| Beds |
Baths |
Sq. Ft. |
Taxes |
Built |
| 5 |
2.10 |
2,113 |
$6,414 |
1946 |
|
On the market:
14 days
|
View full details, photos, school info, and price history
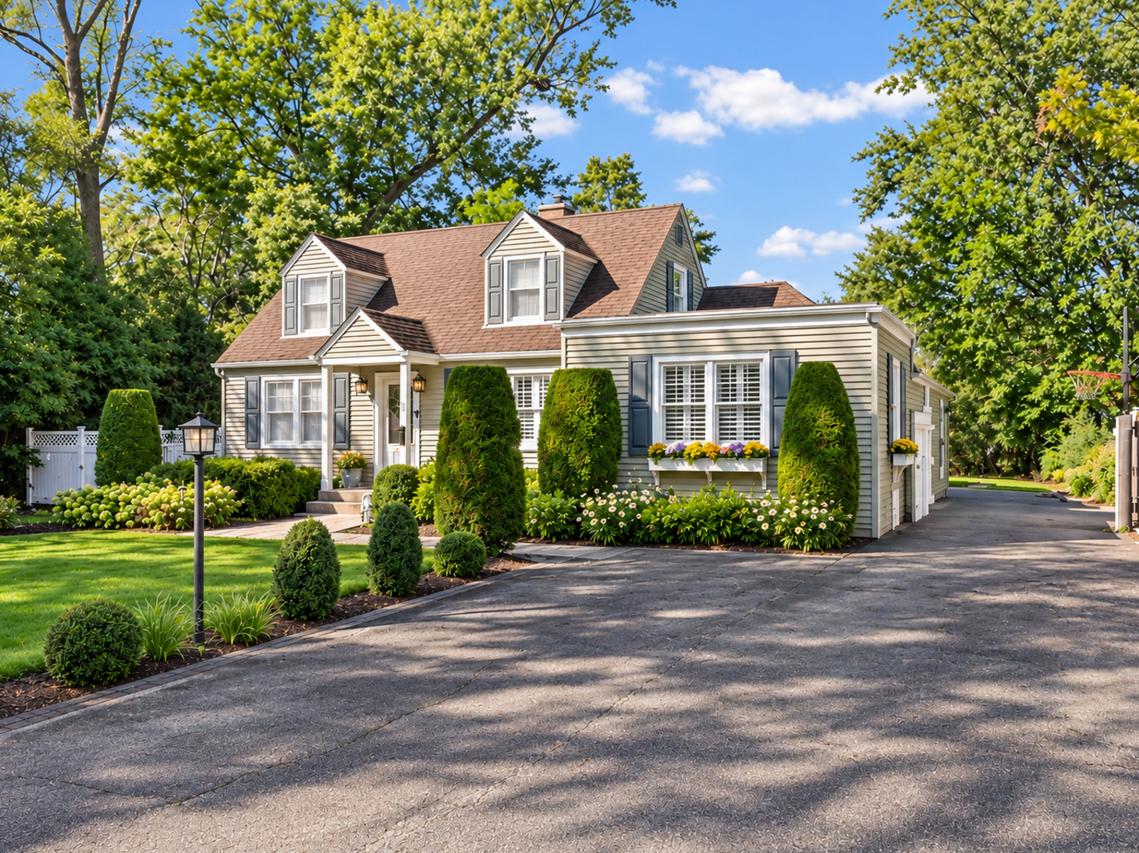
Welcome to 612 Meadow Drive, a charming and expanded Cape Cod offering a surprisingly spacious and versatile floor plan in a beautiful Glenview setting. With 5 bedrooms-including 3 on the main level and 2 upstairs-this home provides incredible flexibility for everyday living, guests, a home office, or multigenerational needs. A main-level ensuite is a standout feature and offers the option for convenient first-floor living. Inside, hardwood floors, plantation shutters, custom window treatments, refreshed paint and updated lighting complement the home's warmth and character. The updated kitchen features Iceberg quartzite countertops, while convenient main-level laundry adds to the home's thoughtful functionality. The reconfigured main level creates inviting spaces for both everyday living and entertaining, including a fireplace room currently enjoyed as the dining room. Sliding glass doors provide an easy connection to the outdoors, where a spacious deck, pergola and mature landscaping create a private backyard retreat. Whether hosting friends, dining outside or simply enjoying the peaceful surroundings, the outdoor space feels like a natural extension of the home. Thoughtfully maintained and improved by the current owners, this special home combines the charm of a classic Cape Cod with the space and flexibility today's buyers are looking for. Five bedrooms, three main-level bedrooms, first-floor ensuite living, main-level laundry, wonderful indoor-outdoor flow and exceptional backyard privacy-all in a convenient Glenview location.
Listing courtesy of Lauren Marquardt, @properties Christie's International Real Estate