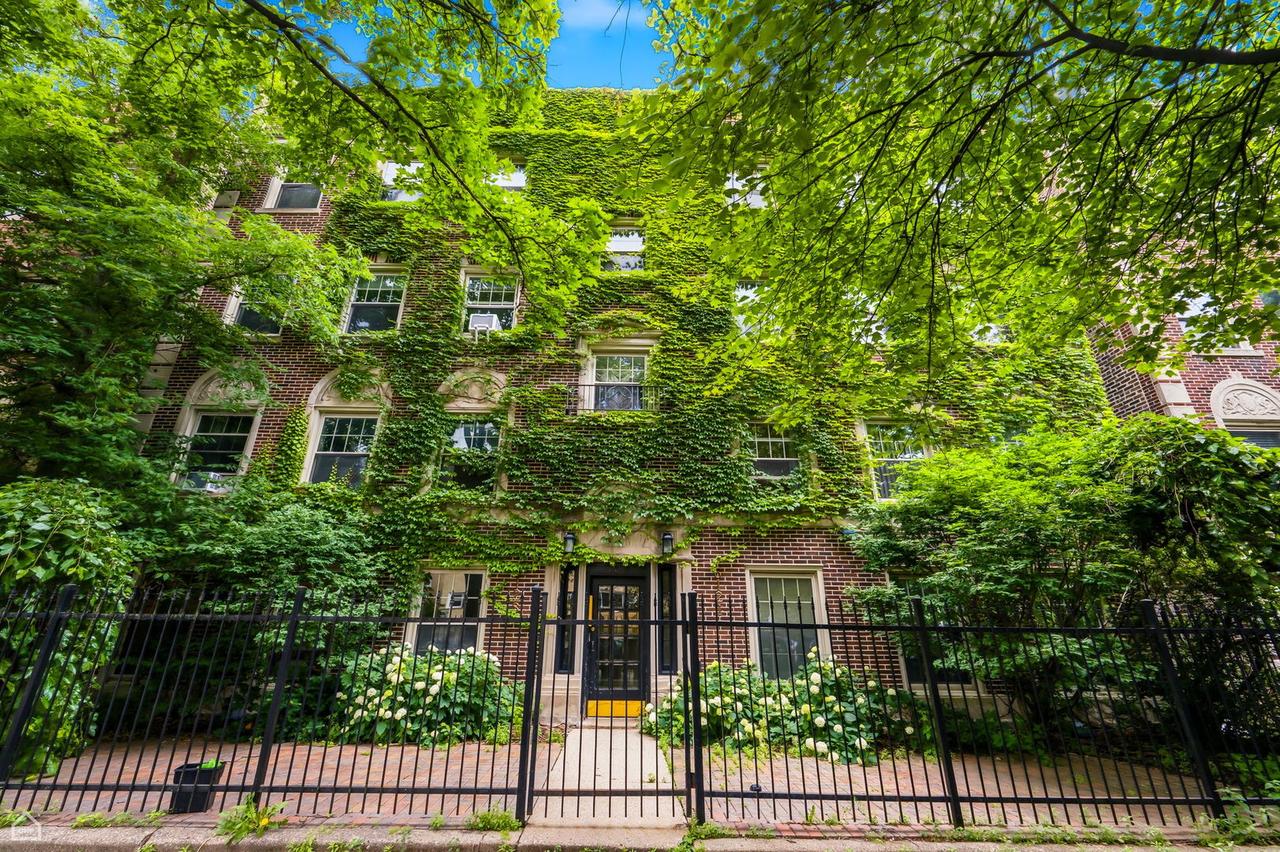
Photo 1 of 19
$339,900
| Beds |
Baths |
Sq. Ft. |
Taxes |
Built |
| 3 |
2.00 |
1,700 |
$5,275 |
1925 |
|
On the market:
21 days
|
View full details, photos, school info, and price history
Top-floor vintage condo with massive space, central air, in-unit laundry, on-site parking and storage included. Barrel-vaulted gallery ceiling, beautiful original millwork, and graceful wall moldings set the tone for this 3 bdrm plus office, 2 bath condo. The expansive living room invites you to relax beside a classic decorative fireplace framed by custom built-in shelving - the perfect backdrop for cozy evenings or stylish entertaining. The generous dining room effortlessly accommodates a table for 12 or more, making it ideal as a grand entertaining space or a comfortable family gathering room. The renovated kitchen has stainless steel appliances, abundant cabinetry, and counter space - a true chef's delight. The butler's pantry adds more storage, a dedicated wine fridge, and a washer/dryer. Two king-sized front bedrooms share the primary bath featuring both a deep soaking tub and a separate shower. A third bedroom tucked privately off the kitchen enjoys its own lovely renovated bath. The east-facing sun-drenched back sunroom offers endless versatility - a private office, cozy den or a creative studio. EZ walk to Target, the new Metra station at Peterson and Ridge, Peterson Bus to Ridge redline, the Fireside Restaurant, Misericordia Bakery and Cafe, and Edgewater/Andersonville/Devon Street restaurants and nightlife. Investors welcome! Don't miss this, nothing else like it!
Listing courtesy of Sandra Black, RE/MAX 10 Lincoln Park


