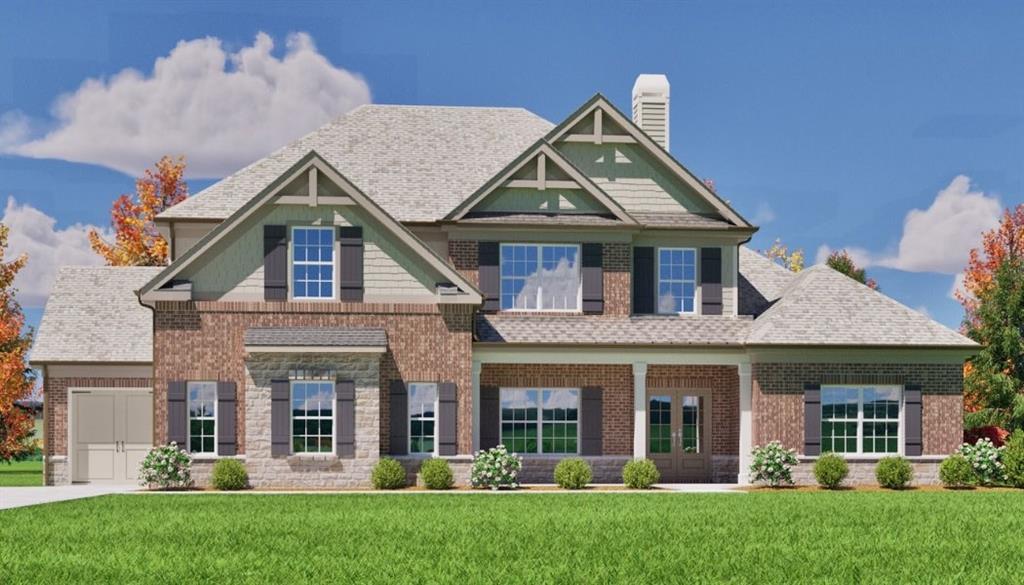
Photo 1 of 1
$791,870
| Beds |
Baths |
Sq. Ft. |
Taxes |
Built |
| 4 |
3.10 |
0 |
$1,041 |
2026 |
|
On the market:
2 days
|
View full details, photos, school info, and price history
The Cooper is a spacious two-story home with a primary suite on the main level with a private sitting area and a large walk-in closet. The luxurious primary bath includes dual vanities, a freestanding tub, and a tiled walk-in shower. The gourmet kitchen offers an oversized island with additional storage, a gas cook top, wall double oven and spacious pantry. This open-floor plan has spacious family room with built-in bookcases and gas log fireplace. Upstairs, you'll find three vaulted secondary bedrooms with walk-in closets and two full baths. Designed for ultimate flexibility, this home adapts to your changing needs. The upper-level has a media room above the family room. The first floor includes a formal dining room. Additional features include a 4-car garage, walk-in laundry room, mud bench, powder room and a professionally landscaped yard. Ask about our preferred lender incentive of up to 20k.
Listing courtesy of Shannon Johnson, Reliant Realty, Inc.



