Photo 1 of 26
$634,700
| Beds |
Baths |
Sq. Ft. |
Taxes |
Built |
| 4 |
2.00 |
1,820 |
$12,912.15 |
1961 |
|
On the market:
2 days
|
View full details, photos, school info, and price history
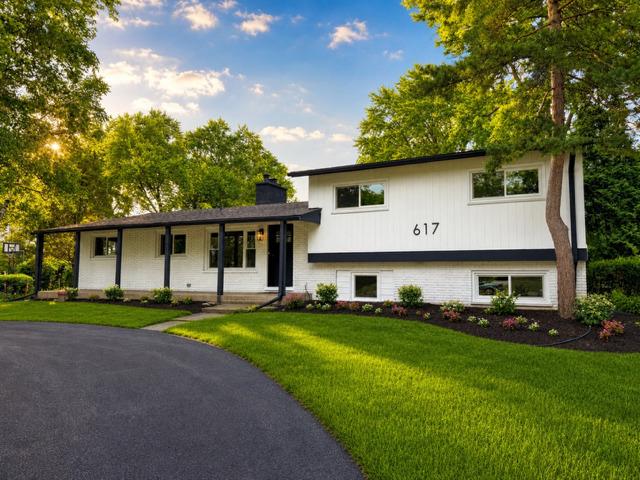
4 bed, 2 bath split-level on nearly half an acre. Huge 4-car garage setup is the real standout. Oversized detached garage is 30 feet long with a brand-new roof (on the garage) - plenty of room for trucks, toys, workshop, or storage. Main level: Updated kitchen with quartz counters, white shaker cabinets, stainless appliances, and big island. Luxury vinyl plank flooring, fresh paint, new lighting/fixtures. Spacious living room with wood-burning fireplace and sliders to a large deck. Lower level: Bright family room with backyard access, additional bedroom/flex room with big egress window, full renovated bath, and laundry. Upstairs: 3 bedrooms and full bath with double vanity. Other details: Circular driveway, natural gas forced-air heat, central air. Garage heaters are being sold as-is and have not been tested. Prime Mount Prospect location - top-rated schools, parks, downtown, Metra to Chicago. 3D tour + floor plan available. Message or call to see it.
Listing courtesy of Neil Gates, Chase Real Estate LLC