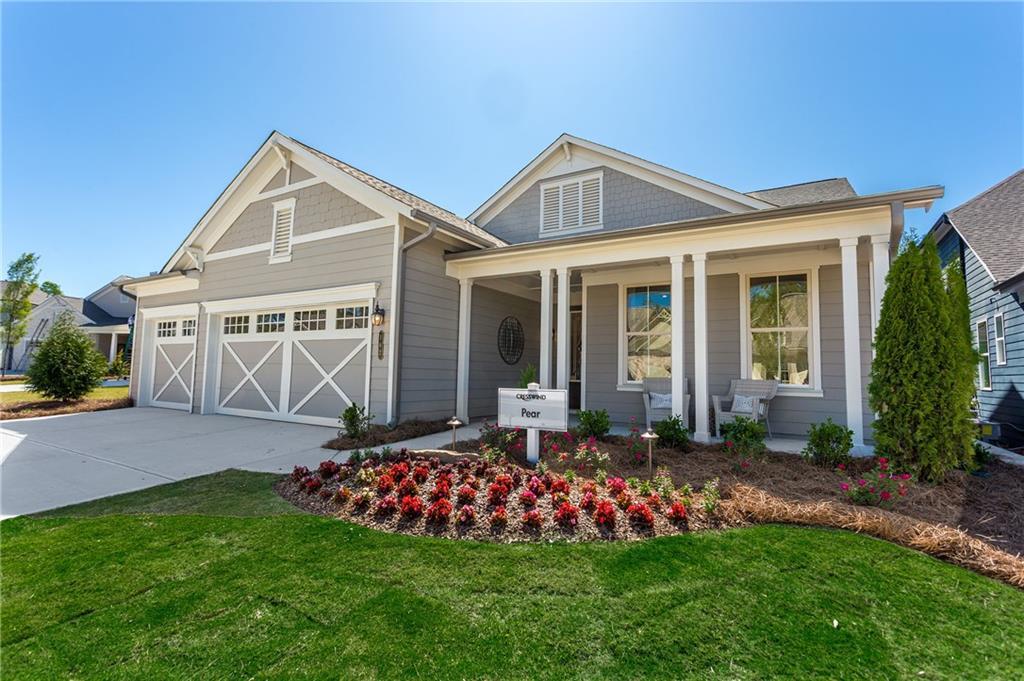
Photo 1 of 23
$849,900
| Beds |
Baths |
Sq. Ft. |
Taxes |
Built |
| 3 |
3.00 |
2,390 |
$1,916 |
2027 |
|
On the market:
0 days
|
Est. Monthly Payment:
$5,249($5,089 + $160 taxes*)
View full details, photos, school info, and price history
The Pear is a favorite among homeowners for its bright and spacious open layout that accommodates entertaining and relaxed everyday living. The many large windows welcome plenty of natural light into the home and overlook an expansive Covered Lanai perfect for outdoor living. The Dining and Great Room offers plenty of room for formal dining, while the large 'eat-in' Kitchen Island provides a more casual dining experience. The spacious Owner's Suite is a welcoming retreat in the rear of the home featuring coffered ceilings, an oversized shower with the option to add a garden tub, dual quartz vanities, and a large walk-in closet. Second Bedroom and Guest Bath are located in the front of the home, and the Third Bedroom with en Suite Bath is tucked away off the Kitchen. You can personalize the Pear floorplan with structural options that include nine different exterior choices, 4th Bedroom, Sunroom, Screened Porch, Golf Cart Garage, Unfinished or Finished Bonus Room, various Basement options, and more. To learn about all the ways, you can have this home, come and see Cresswind Georgia at Twin Lakes (55+). Photos of a decorated model home are for reference only. Actual home will differ.
Listing courtesy of William Maltbie, Homebuilder Brokerage Service



