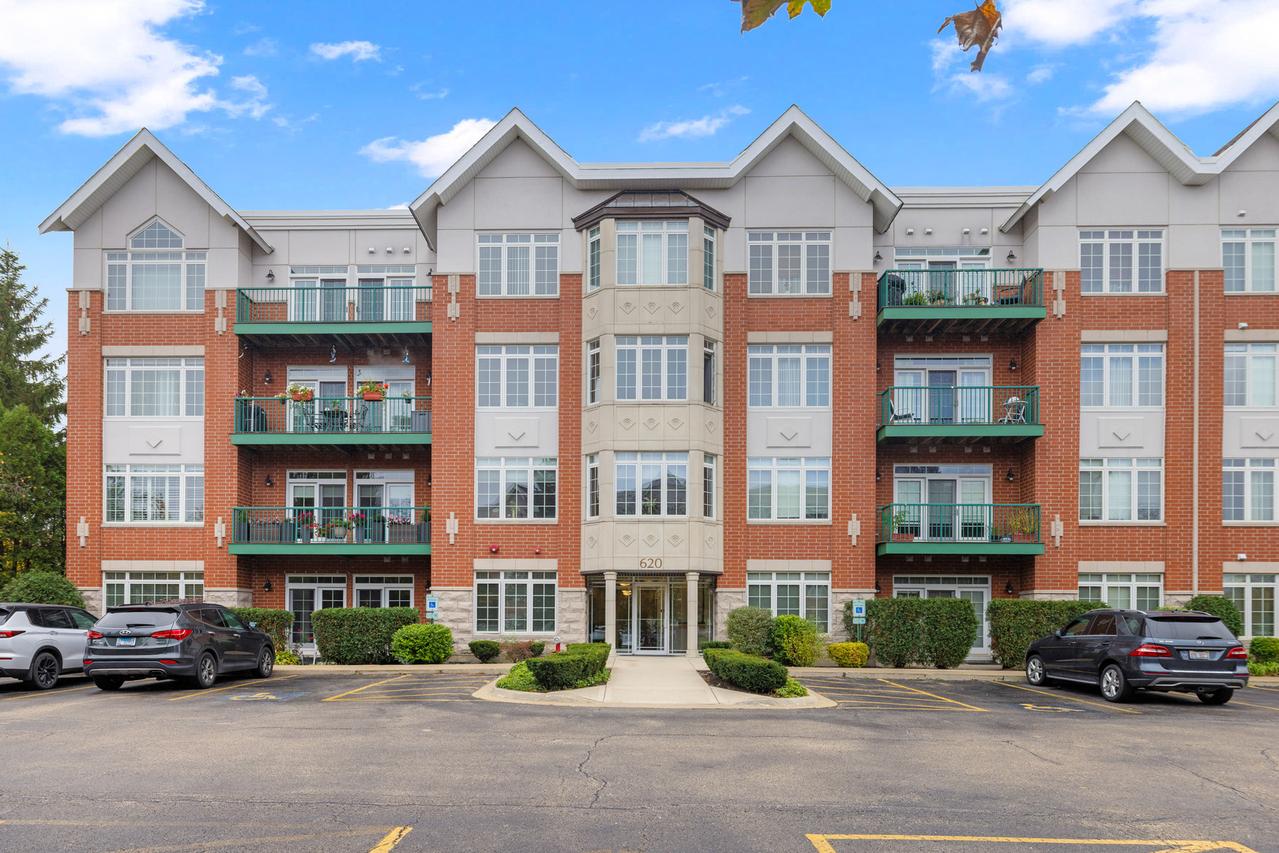
Photo 1 of 19
$389,500
| Beds |
Baths |
Sq. Ft. |
Taxes |
Built |
| 2 |
2.00 |
1,792 |
$6,244 |
2004 |
View full details, photos, school info, and price history
Stunning, beautifully updated 1,792 sq. ft. corner condo offering sophisticated design, exceptional natural light, and effortless first-floor living. Featuring 9-foot ceilings, hardwood floors, and expansive windows overlooking lush greenery, this spacious residence impresses from the moment you enter. The designer kitchen showcases sleek two-tone cabinetry, Black Galaxy granite countertops, premium stainless steel appliances, stylish lighting, and ample storage space. The inviting great room opens to a private patio, while the versatile floor plan offers flexible living and dining spaces. The spacious primary suite features a striking custom accent wall, walk-in closet, and private bath with soaking tub, separate shower, and double vanity. A second bedroom with a walk-in closet, updated guest bath, and separate laundry room complete the home. Conveniently located just steps from the main building entrance, with heated underground parking space #21 and storage unit #21. Newer furnace and A/C. Enjoy a beautiful park and walking trails right outside the building, plus easy access to Wheeling Town Center, shopping, dining, and Metra. Buffalo Grove High School. Move-in ready luxury living at its finest!
Listing courtesy of Igor Ozerov, Invest Smart Realty Inc.