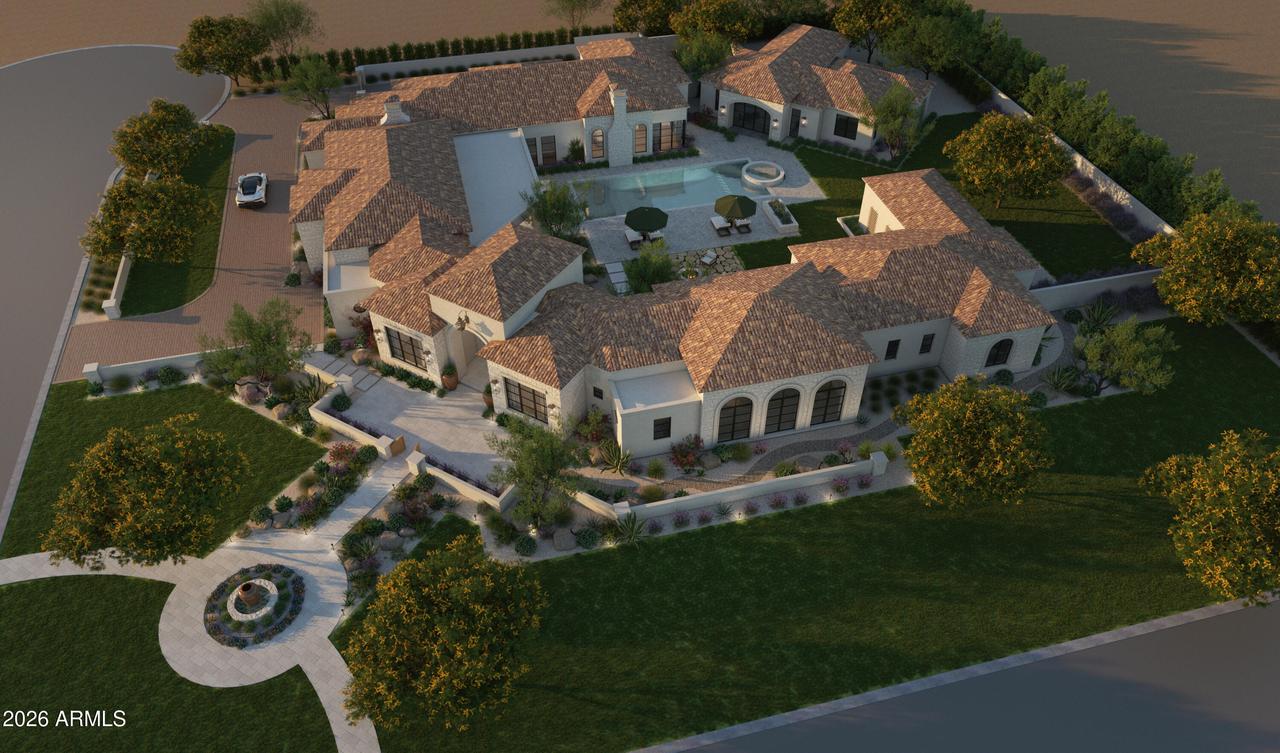
Photo 1 of 10
$10,995,000
| Beds |
Baths |
Sq. Ft. |
Taxes |
Built |
| 7 |
7.20 |
0 |
$5,701 |
2026 |
|
On the market:
1 day
|
View full details, photos, school info, and price history
A Spanish Mediterranean Estate shaped by procession, proportion and surprise. Arched passages, gallery-like halls and framed transitions create a sense of discovery from arrival to pool court. Warm plaster, natural stone, terracotta, white oak and burnished metal form a collected palette beneath soaring ceilings and sculptural light. The single-level residence unfolds across 1.02 acres with five ensuite bedrooms in the main home and a generous two-bedroom poolside casita conceived for entertaining, complete with bar-height seating and a flexible theater or golf simulator lounge. A professional appliance suite, wine room, resort pool and spa, outdoor kitchen, fire lounge and private wellness retreat with sauna and cold plunge complete this rare Paradise Valley retreat.
This Spanish Mediterranean Estate is not a home experienced all at once. It reveals itself through a sequence of thresholds: an arched entry, dramatic gallery-like halls, moments of intimacy that open into rooms of grand proportion, and sightlines that draw the eye toward water, garden and sky. That rhythm gives the estate its singular character - formal without feeling rigid, romantic without relying on nostalgia, and unmistakably rooted in Spanish Mediterranean design. The hallways and transitions are as considered as the rooms themselves. Warm plaster, natural stone, terracotta, white oak, softly veined quartzite and burnished metal build a palette that feels collected rather than decorated. Voluminous ceilings and sculptural lighting add drama, while framed openings create one beautiful reveal after another. Across more than 8,500 square feet of single-level living, the architecture remains calm, cohesive and deeply connected to the landscape. At the heart of the main residence, the great room opens broadly to the covered terrace and pool court. The kitchen is conceived as both a working culinary space and a gathering salon, with a substantial quartzite island, layered cabinetry, plaster hood, butler's pantry and a planned professional Wolf, Sub-Zero and Cove appliance suite. Formal dining, a private office, wine room and expansive bonus room allow the home to move effortlessly from quiet mornings to large-scale entertaining. Five ensuite bedrooms include a serene primary retreat with fireplace, sitting area, dual dressing rooms and a spa-like bath pairing a freestanding tub with an oversized walk-in shower. The detached poolside casita is far more than an accommodation for guests. At 1,643 square feet, it was conceived as a destination of its own, with two bedrooms, an open living and bar area, bar-height counter seating and a dedicated entertainment zone. Extensive prewiring gives its next owner the freedom to shape that space as an immersive golf simulator, private cinema or sophisticated hybrid lounge. Its placement off the pool allows the casita to participate in the energy of the property while maintaining a sense of separation and privacy. Outside, the estate continues as a series of intimate experiences: a resort pool with Baja shelf and raised spillover spa, fountains, a fire lounge, outdoor kitchen and broad shaded terraces. A private wellness retreat introduces another layer, with an outdoor sauna, cold plunge, secluded seating and integrated sound designed for restoration away from the main entertaining areas. Layered landscaping, a gated motor court and four-car garage complete the arrival and grounds.
Currently under construction, Fanfol is being realized as a highly personal expression of modern Spanish Mediterranean living - architectural, atmospheric and designed to be remembered. Renderings, plans, materials and specifications represent the intended design and may evolve; buyers should verify current selections and construction details.
Listing courtesy of Michael Cameron & Heather Candelaria, Private House & Private House



