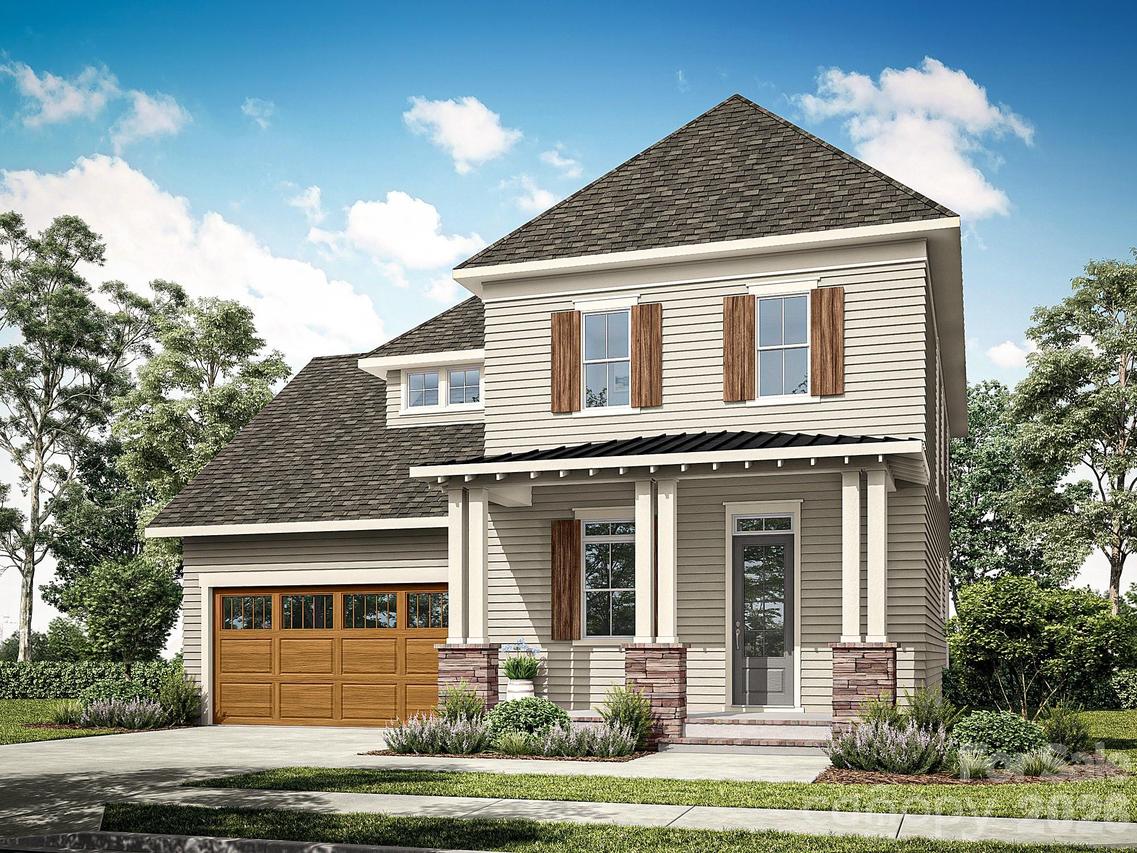
Photo 1 of 1
$897,510
| Beds |
Baths |
Sq. Ft. |
Taxes |
Built |
| 3 |
2.10 |
2,977 |
0 |
2027 |
|
On the market:
4 days
|
View full details, photos, school info, and price history
Come fall in love with life at the River District, where the Catawba River and City of Charlotte connect. Surrounded by nature, you'll enjoy hiking, biking and the many planned community amenities the River District has to offer. The Hollis floor plan welcomes you with a charming rocking chair front porch. Inside, the open concept floor plan features an inviting kitchen with a large center island, perfect for entertaining. The scullery includes a beverage refrigerator, dedicated prep sink and thoughtfully designed panty shelving. An elevated space for everyday living and entertaining. The primary suite is located on the upper level with beautiful views of the wooded greenspace in the rear yard. There are two additional bedrooms and a loft on the upper level. Plus, working from home is a breeze with this wonderful office space overlooking the front porch. Come discover your new home in the River District community!
Listing courtesy of Sherry Webb, SaussyBurbank



