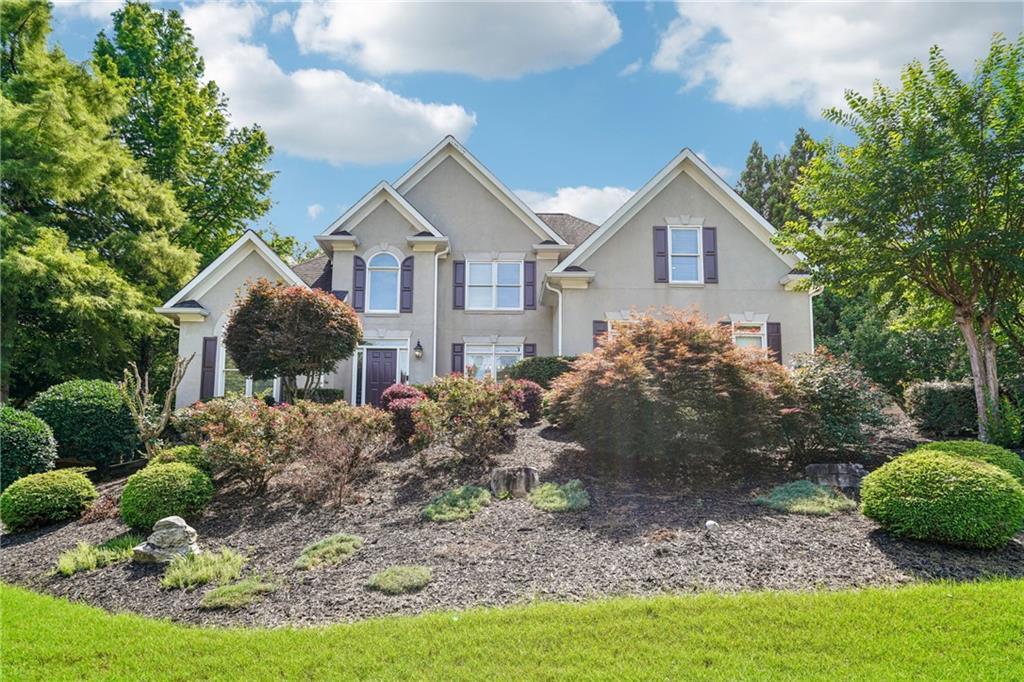
Photo 1 of 58
$655,000
Sold on 7/31/26
| Beds |
Baths |
Sq. Ft. |
Taxes |
Built |
| 4 |
4.10 |
4,944 |
$6,238 |
1997 |
|
On the market:
41 days
|
View full details, photos, school info, and price history
6209 Benbrooke Dr NW is a 2-story Acworth home with an open-concept main floor and a finished lower level. The kitchen features white cabinetry, stainless steel appliances, a tile backsplash, granite countertops, a center island, and pendant lighting that opens to the main living area anchored by a floor-to-ceiling stone fireplace. The primary bedroom includes a tray ceiling and ceiling fan, with an en-suite bathroom providing dual vanities, a soaking tub, and a separate shower. A wood deck off the back of the home overlooks a fully fenced backyard with mature trees along the perimeter. Additional spaces include multiple secondary bedrooms, a formal dining room with wainscoting and a chandelier, a laundry room with washer and dryer, and a finished lower level with multiple flex rooms.. Included 100-Day Home Warranty with buyer activation
Listing courtesy of Tanya Pickens, Opendoor Brokerage, LLC



