Photo 1 of 27
$546,000
Sold on 7/01/26
| Beds |
Baths |
Sq. Ft. |
Taxes |
Built |
| 5 |
3.10 |
2,768 |
$11,195.32 |
2002 |
|
On the market:
34 days
|
View full details, photos, school info, and price history
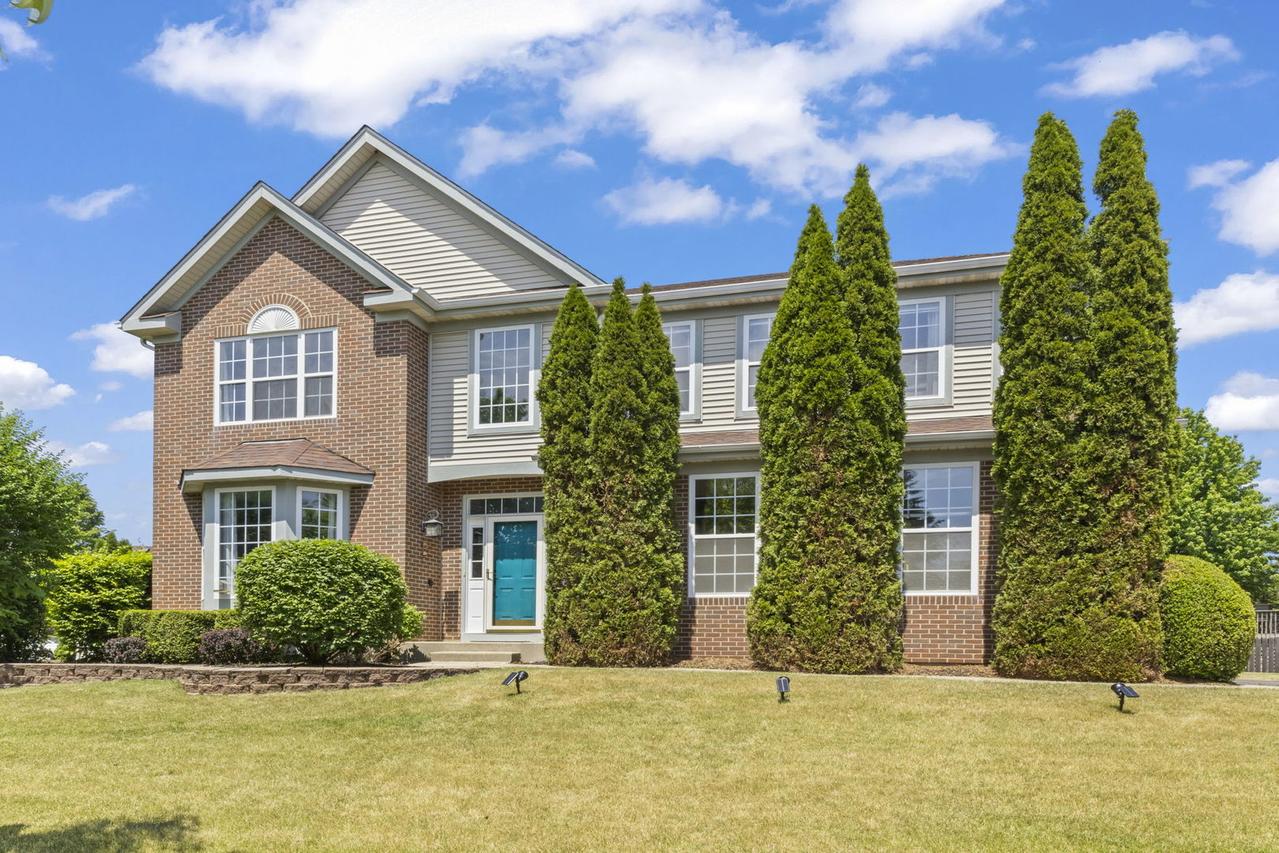
Welcome to Algonquin Lakes! Space, Style & a Backyard Made for Summer. From the moment you walk in, this home delivers. The eat-in kitchen impresses with 42" cabinetry, quartz countertops, and a center island. Plenty of room to cook, gather, and pretend you watch cooking shows for the recipes. Sliding doors lead directly to a concrete patio and fully fenced backyard that's ideal for entertaining & pets. Fence is only 1 year old. The main level features a combined living and dining room plus a flexible bedroom that works equally well as a home office. Nine-foot ceilings throughout give the main floor an open, airy feel, while the family room steps it up further with cathedral ceilings, a gas fireplace, and wood laminate flooring. Head upstairs to find four bedrooms, including a primary suite with a tray ceiling, walk-in closet, and private bath with dual sink vanity. The shared full bath on the second level also features a dual sink vanity so mornings run smooth. The full finished basement includes a wet bar, new carpet, and a full bath. Major mechanicals in check - roof 2018, water heater 2025. Two blocks from the elementary school and park. Welcome to the neighborhood!
Listing courtesy of Randal Marshall, Keller Williams Premiere Properties