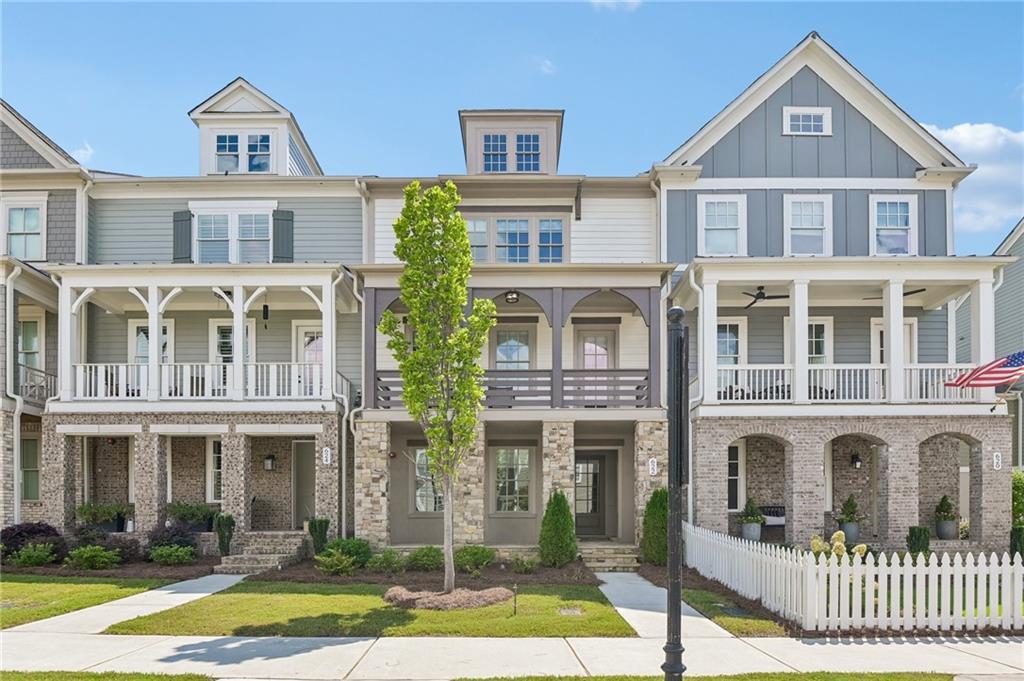
Photo 1 of 36
$730,000
| Beds |
Baths |
Sq. Ft. |
Taxes |
Built |
| 3 |
3.10 |
2,600 |
$1,441 |
2023 |
|
On the market:
19 days
|
View full details, photos, school info, and price history
Welcome to this interior townhome featuring 10-foot ceilings and hardwood flooring throughout the main living spaces! The open-concept main level is designed for both everyday living and entertaining. The gourmet kitchen showcases ceiling-height cabinetry with soft-close doors and drawers, quartz countertops, under-cabinet lighting, a large center island, double pull-out trash storage, stainless steel appliances, and a walk-in pantry with custom wood shelving. Just off the kitchen, the vaulted keeping room provides additional gathering space, while the great room features a gas-log fireplace flanked by built-in cabinetry and bookcases. Beams adorn the brightly lit breakfast nook. Upstairs, the oversized primary suite offers TWO walk-in closets and a luxurious en-suite bath complete with a freestanding soaking tub, oversized tiled shower with floor-to-ceiling tile and frameless glass enclosure, and dual quartz-topped vanities. Two additional bedrooms and bathrooms offer equally polished finishes. The finished lower level adds even more versatility with a convenient mudroom and built-in storage. An elevator can also be added, with the home designed to accommodate this sought-after feature. Community features a garden, clubhouse, pool, dog park and playground, all close to Downtown Woodstock. Don't miss your opportunity to see this home!
Listing courtesy of Cynthia Little, Redfin Corporation



