Photo 1 of 91
$2,450,000
| Beds |
Baths |
Sq. Ft. |
Taxes |
Built |
| 4 |
3.10 |
3,990 |
$4,051 |
2015 |
|
On the market:
0 days
|
|
Recent price change: $2,459,000 |
View full details, photos, school info, and price history
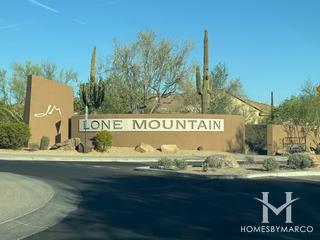
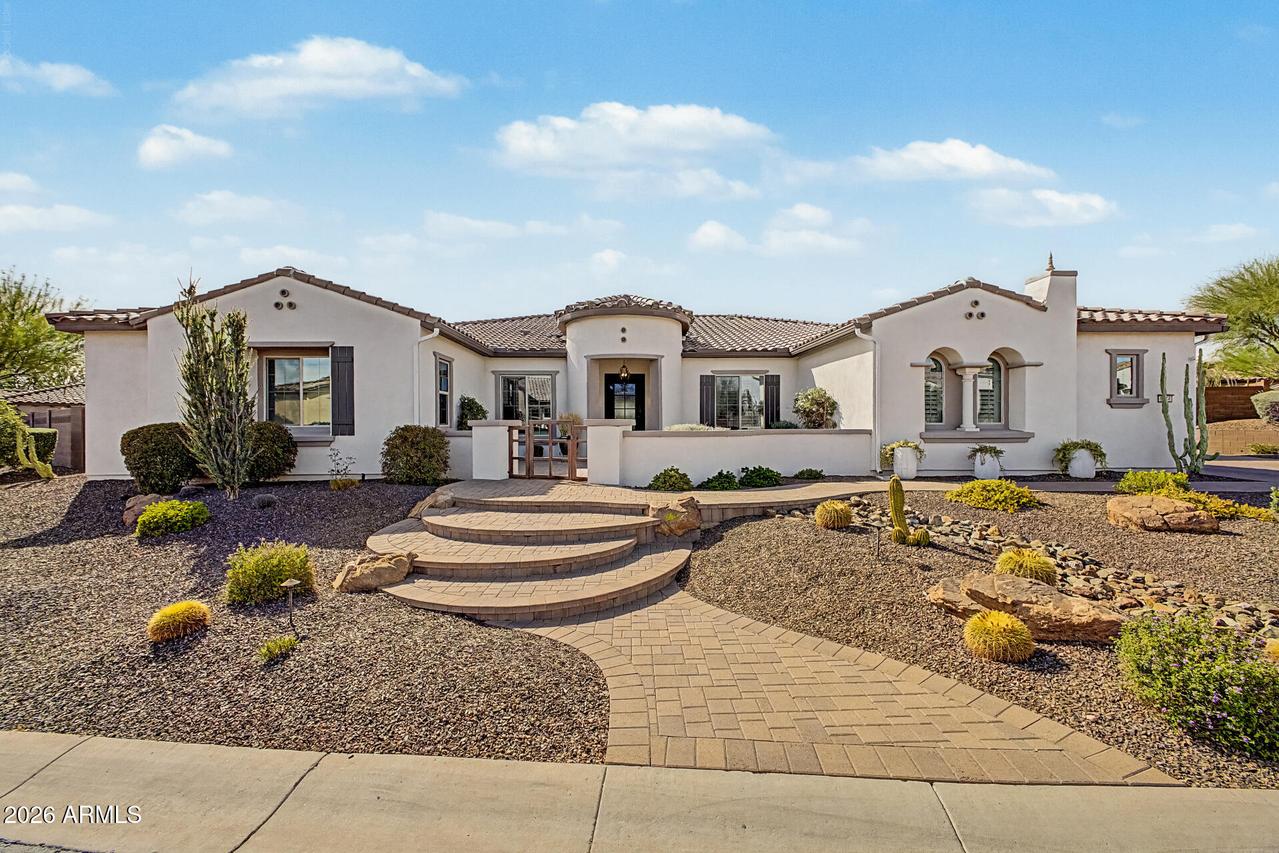
Exceptional single-level living on a private 1/2+ acre lot in the highly desirable gated Lone Mountain community! This beautifully updated home combines a thoughtfully designed split floor plan, expansive indoor/outdoor living, an incredible resort-style backyard and a rare 4-car garage.
A welcoming courtyard and beautifully maintained landscaping set the tone as you enter. Inside, the spacious floor plan offers 4 bedrooms plus a den, 3.5 bathrooms, formal dining, multiple living spaces and a separate bonus/exercise or sitting room. Wood-look flooring, tray ceilings, plantation shutters, a fireplace with built-in entertainment niche and wet bar add warmth and character throughout. At the heart of the home is the updated gourmet kitchen featuring quartz countertops, staggered cabinetry with crown molding, tile backsplash, stainless steel appliances, two walk-in pantries and a large center island with breakfast seating. The kitchen flows effortlessly into the expansive family room, creating an ideal gathering space for everyday living and entertaining.
One of the home's standout features is the impressive 16-foot glass slider, opening the main living area to the covered patio and creating a seamless connection between indoors and out.
The split primary suite is privately positioned in its own wing of the home and features a spacious bedroom, beautifully updated bath, Classy Closets walk-in closet and convenient access to the backyard. Secondary bedrooms are located on the opposite side of the home, while the den and additional flex spaces provide plenty of options for a home office, gym, media room or playroom.
The outdoor space is a showstopper. Situated on an oversized north/south-facing 1/2+ acre lot within a gated community, the highly upgraded backyard offers exceptional privacy and is designed for enjoying the Arizona lifestyle year-round. A diving pool, outdoor kitchen/ramada, pergola, multiple fire pits, sports court, covered patios and expansive entertaining areas create an incredible private outdoor retreat, complemented by beautiful Black Mountain views.
Additional upgrades include updated bathrooms, two newer HVAC units, tankless water heater, epoxy garage floors and an iron entry door. The gated Lone Mountain community also features a beautiful 10-acre community park.
Single-level living, a 4-car garage, private 1/2+ acre lot, resort-style backyard and exceptional indoor/outdoor living make this a truly special place to call home.
Listing courtesy of Angela Vasiloff, West USA Realty