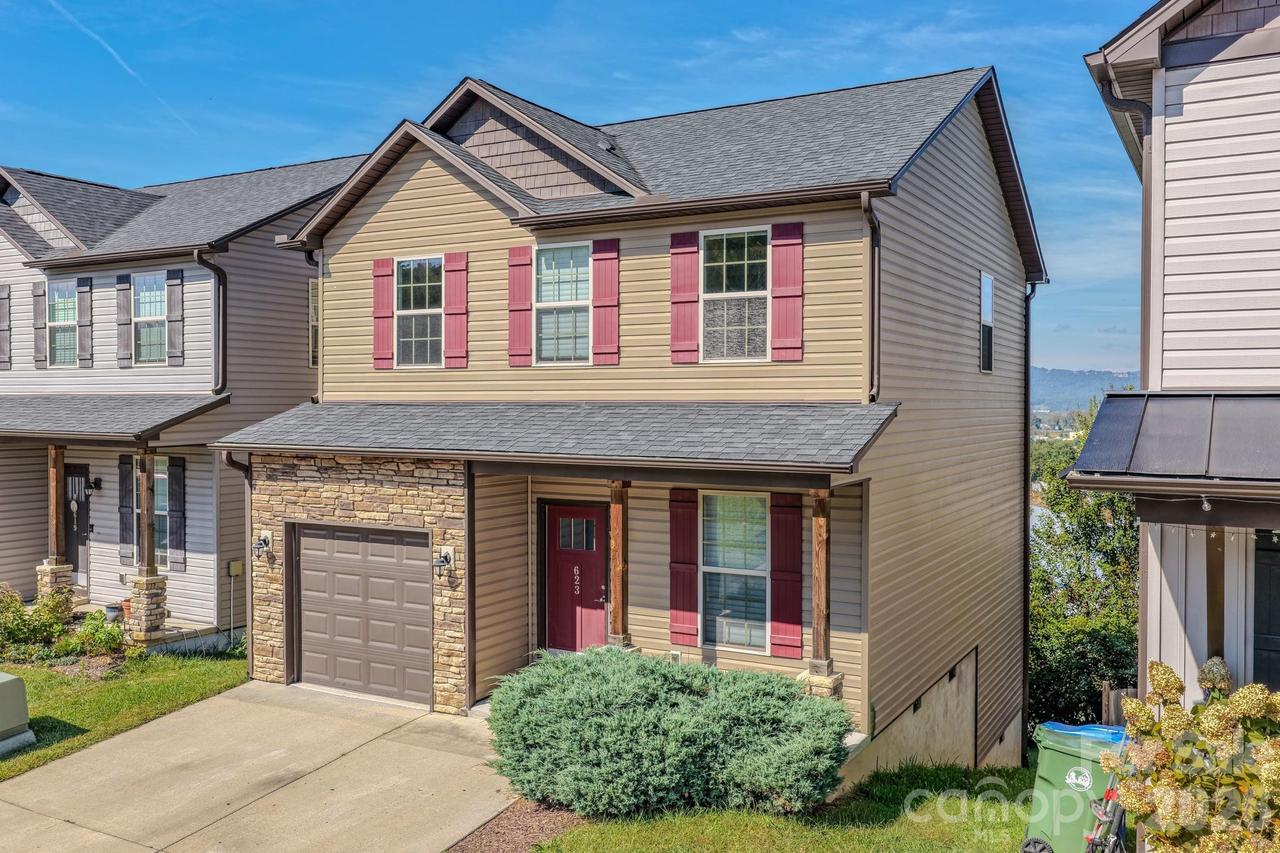
Photo 1 of 39
$345,000
| Beds |
Baths |
Sq. Ft. |
Taxes |
Built |
| 3 |
2.10 |
1,370 |
0 |
2018 |
|
On the market:
5 days
|
View full details, photos, school info, and price history
Welcome to the Beaumont Floorplan in Sycamore Cottages, conveniently located in Fletcher! This move-in-ready home offers year-round, long-range mountain views and a wonderful blend of comfort, style, and functionality. The main level features 9 ft ceilings, abundant natural light, and an inviting atmosphere, with a living room, kitchen, dining area, and convenient half bath. Enjoy added conveniences such as remote-controlled Levolor blinds, a SimpliSafe Video Doorbell, and 5-gigabit fiber internet through AT&T. Fresh paint throughout and new carpet upstairs and on the staircase give the home a clean, refreshed feel. Step outside onto the back deck and take in the breathtaking mountain views, perfect for relaxing or entertaining. Upstairs, you'll find three bedrooms, including a spacious primary suite, a dedicated laundry area, and a versatile bonus room that can be tailored to your needs as a home office, gym, craft room, or additional flex space. A one-car garage with high-lift garage door and rubber gym flooring adds convenience and extra storage.
Listing courtesy of Stacey Pederson, Fathom Realty


