Photo 1 of 22
$400,000
Sold on 9/25/26
| Beds |
Baths |
Sq. Ft. |
Taxes |
Built |
| 3 |
3.10 |
1,836 |
$11,008.02 |
1988 |
View full details, photos, school info, and price history
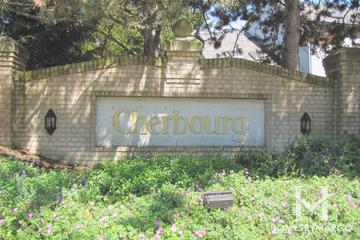
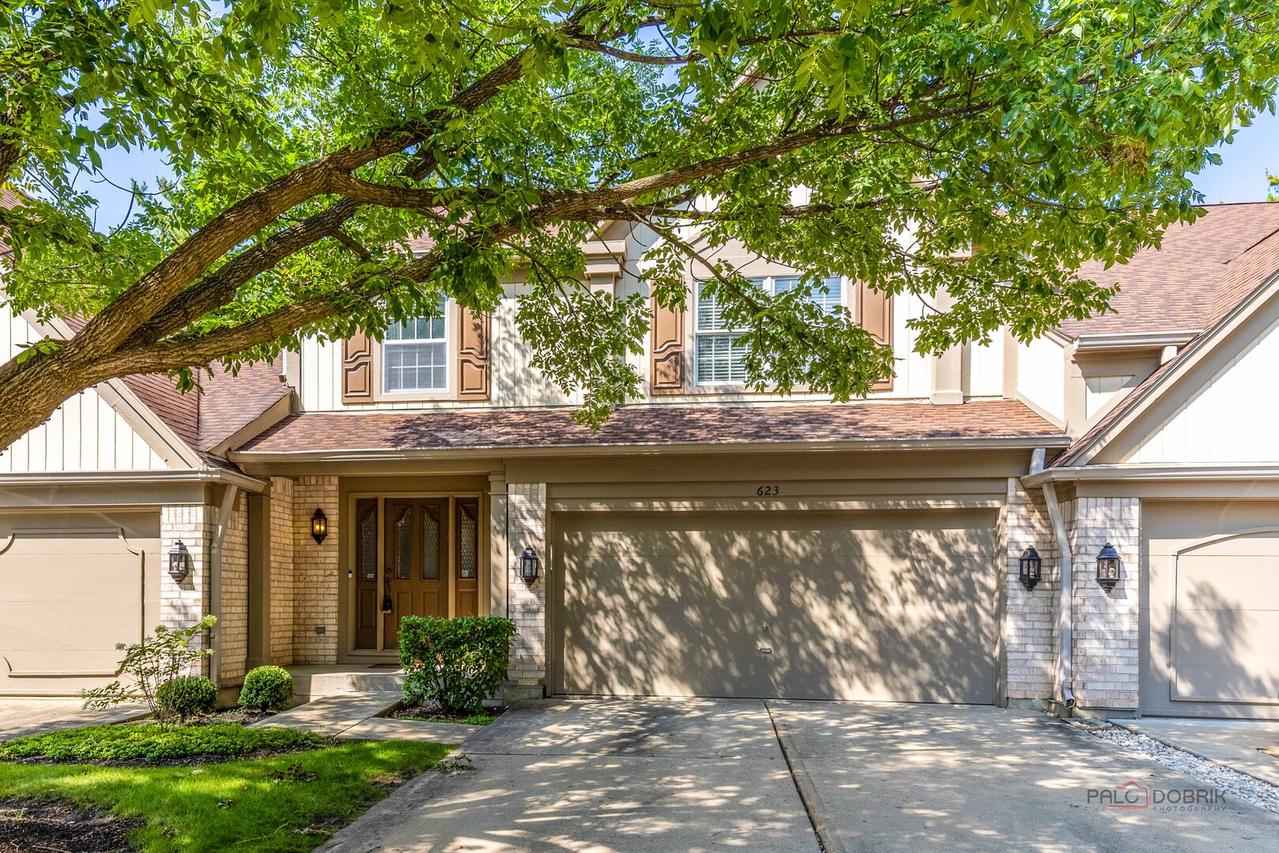
Welcome to one of the most desirable models in the Cherbourg subdivision! Ideally situated on a quiet cul-de-sac just blocks from the park, this spacious home offers a wonderful floor plan and plenty of living space. Hardwood flooring flows throughout the first floor. The open-concept layout connects the family room and kitchen, creating a comfortable space for everyday living and entertaining. The kitchen features stainless steel appliances, tons of countertops, custom backsplash, and oak cabinetry. The adjacent dining room offers a vaulted ceiling and sliding doors leading to an expansive deck. Upstairs, the spacious primary suite features a walk-in closet and a generous private bath with a soaking tub, skylight, and large vanity. Two additional bedrooms offer plenty of space and natural light. The finished basement provides even more living space with a large recreation area and a flexible fourth bedroom or office. Enjoy all that the Cherbourg community has to offer, along with a great location near parks and neighborhood amenities. A wonderful place to call home!
Listing courtesy of Jane Lee, RE/MAX Top Performers