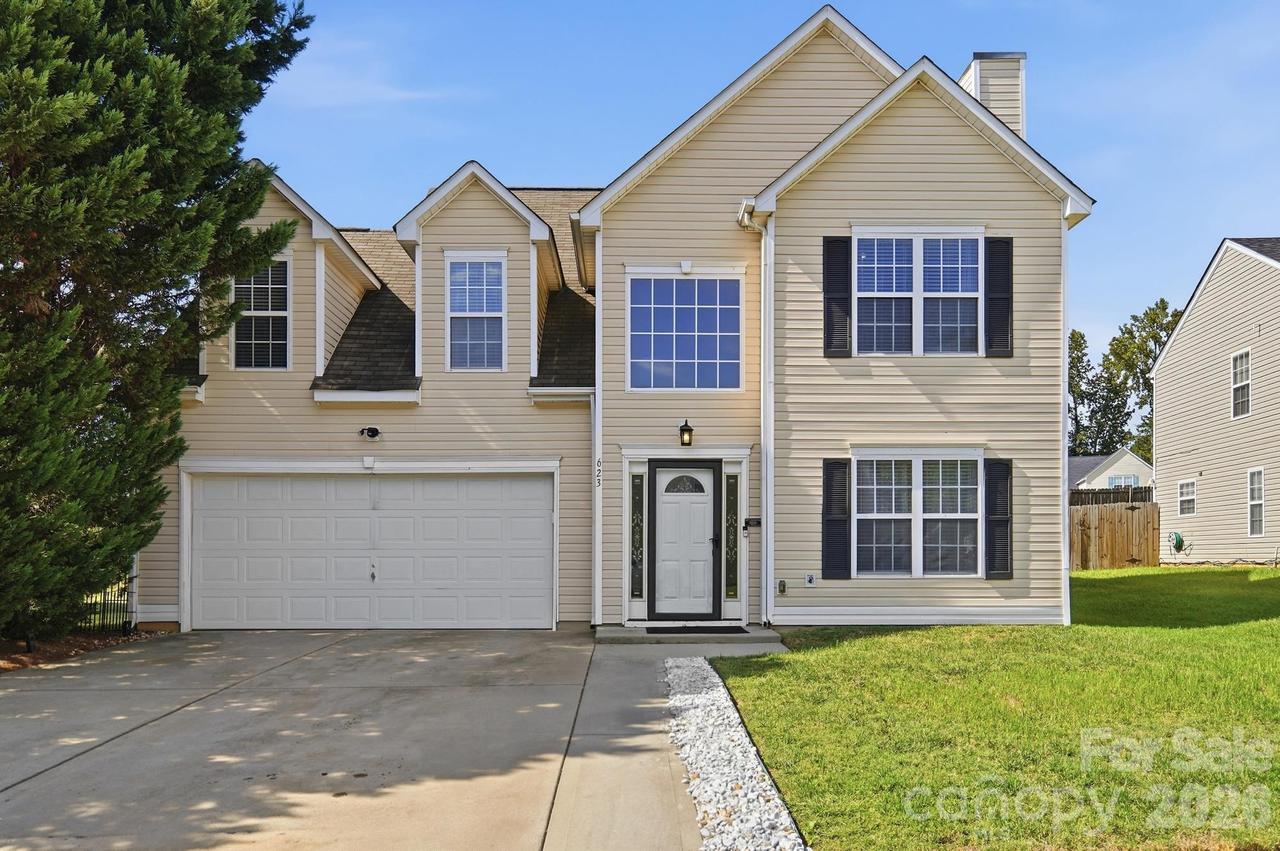
Photo 1 of 37
$378,000
| Beds |
Baths |
Sq. Ft. |
Taxes |
Built |
| 3 |
2.10 |
1,689 |
0 |
2003 |
|
On the market:
0 days
|
View full details, photos, school info, and price history
Located in Hidden Creek, on Charlotte's fast-growing west side, with Uptown, the U.S. National Whitewater Center, and Mountain Island Lake all a short drive away. The house has been refreshed inside, and the backyard is set up for everyday living, relaxing, and entertaining, not just to look at.
A two-story foyer with leaded-glass sidelights opens to a main level of wood-look luxury vinyl plank flooring and fresh, neutral paint. The living room centers on a gas-log fireplace, opens to the dining area, and has a half bath just off it for guests. The kitchen has rich espresso cabinetry, a mosaic tile backsplash, stainless steel appliances, a pantry, and track lighting, with a separate laundry room just off it.
Upstairs, the primary suite has a tray ceiling, two walk-in closets, and an updated bath with a double vanity, matte black fixtures, a separate shower and a soaking tub. The second bedroom is unusually large at 19'5" x 17'8", with vaulted dormer ceilings that make it easy to use as a media room, home gym, or guest suite. The third bedroom, also vaulted, works well as a home office, and a full hall bath serves both.
Out back, a 220 sq ft covered deck with ceiling fans and roll-down shade screens connects to an 87 sq ft open deck, overlooking a level, fully fenced yard. A two-car garage and a wide concrete driveway round it out.
Listing courtesy of Amir Behdani, Behdani Realty Company



