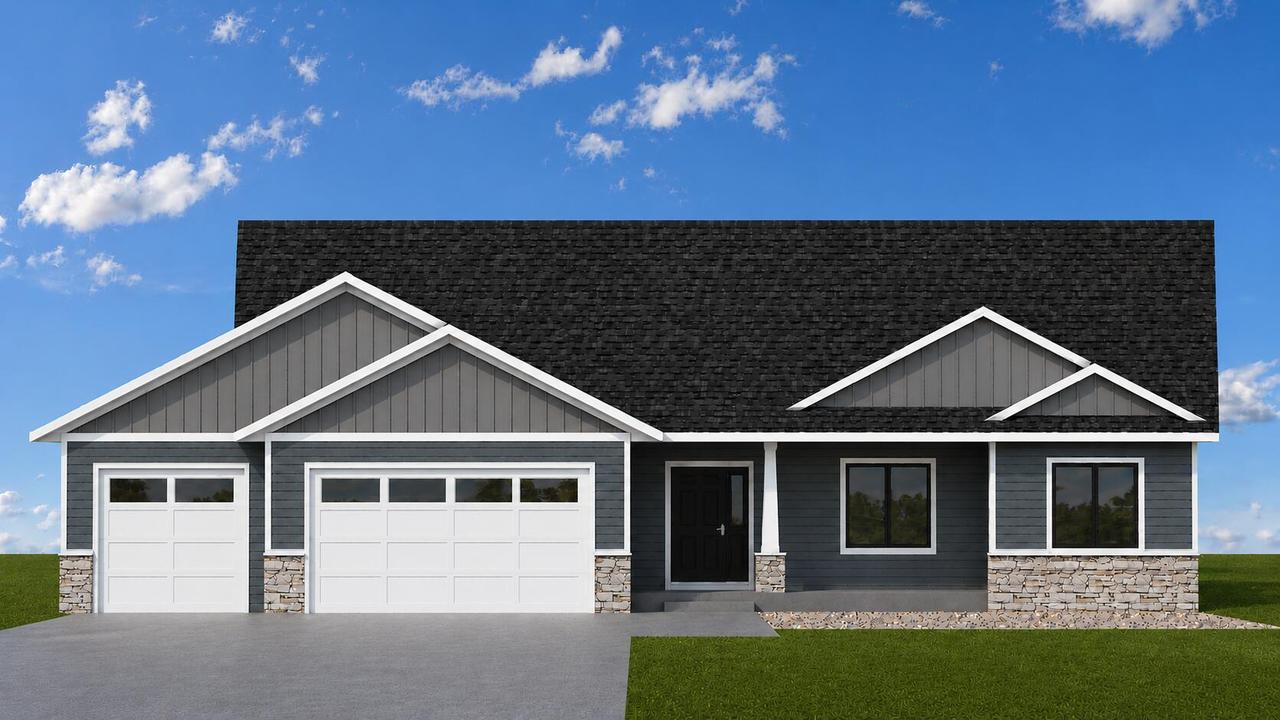
Photo 1 of 13
$539,900
| Beds |
Baths |
Sq. Ft. |
Taxes |
Built |
| 3 |
2.00 |
1,944 |
$0 |
2026 |
|
On the market:
67 days
|
View full details, photos, school info, and price history
Brand-new construction in Holmen's Cole Addition! This Pinyon Pine floor plan is thoughtfully designed to keep everyone connected. A bright foyer sets the tone, & the open living room flows into the dining area & kitchen w/just enough distinction between spaces. The kitchen is built for function, w/a pantry & room to move. A wide hallway leads to a private bedroom wing--the primary suite w/walk-in closet &private bath is tucked apart from bedrooms 2 & 3, offering convenience with true separation. Step outside to the low-maintenance deck for easy outdoor living. Mudroom & laundry are located off the 3-car garage. Lower level offers a finishing option for future expansion--inquire for details! Estimated completion end of October. SPECIAL FINANCING AVAILABLE FOR QUALIFIED BUYERS!
Listing courtesy of Jillian Hugo, Coldwell Banker River Valley, REALTORS


