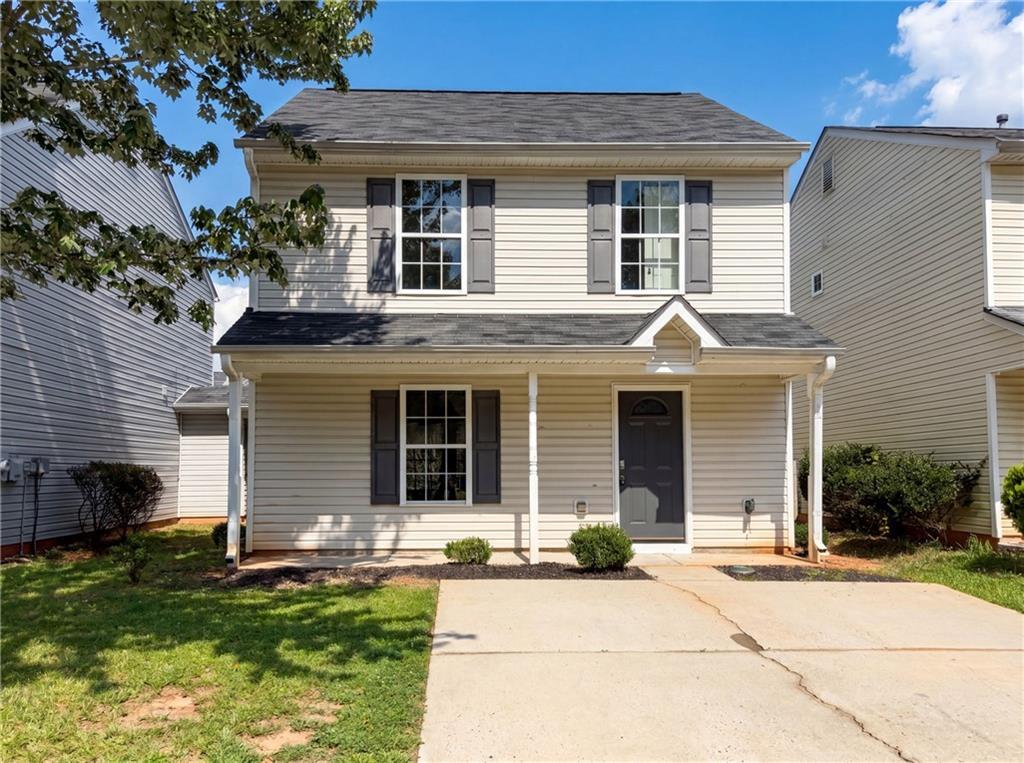
Photo 1 of 16
$196,000
Sold on 8/20/26
| Beds |
Baths |
Sq. Ft. |
Taxes |
Built |
| 3 |
2.10 |
1,440 |
$3,551 |
2004 |
|
On the market:
58 days
|
View full details, photos, school info, and price history
Two-story home in McDonough offering a well-proportioned layout across two levels. The kitchen features rich cherry wood cabinetry, tile flooring, a full appliance package including a stainless steel refrigerator, white range, and dishwasher, with a convenient peninsula. The carpeted living room showcases a cozy fireplace and vaulted ceilings with ceiling fan. The spacious primary bedroom includes vaulted ceilings and an en-suite bath. A formal dining room with chandelier and French doors to the rear patio adds entertaining space. Additional carpeted bedrooms are well-sized with ceiling fans. Three full baths serve the home with tub/shower combos and dark cherry wood vanities. Out back, a concrete patio with privacy fencing provides outdoor space. An attached two-car garage completes this move-in ready home.
. Included 100-Day Home Warranty with buyer activation
Listing courtesy of Tanya Pickens & Lance Stadler, Opendoor Brokerage, LLC & Opendoor Brokerage, LLC



