Photo 1 of 48
$2,499,000
| Beds |
Baths |
Sq. Ft. |
Taxes |
Built |
| 6 |
4.00 |
4,611 |
$5,255 |
1970 |
|
On the market:
53 days
|
View full details, photos, school info, and price history
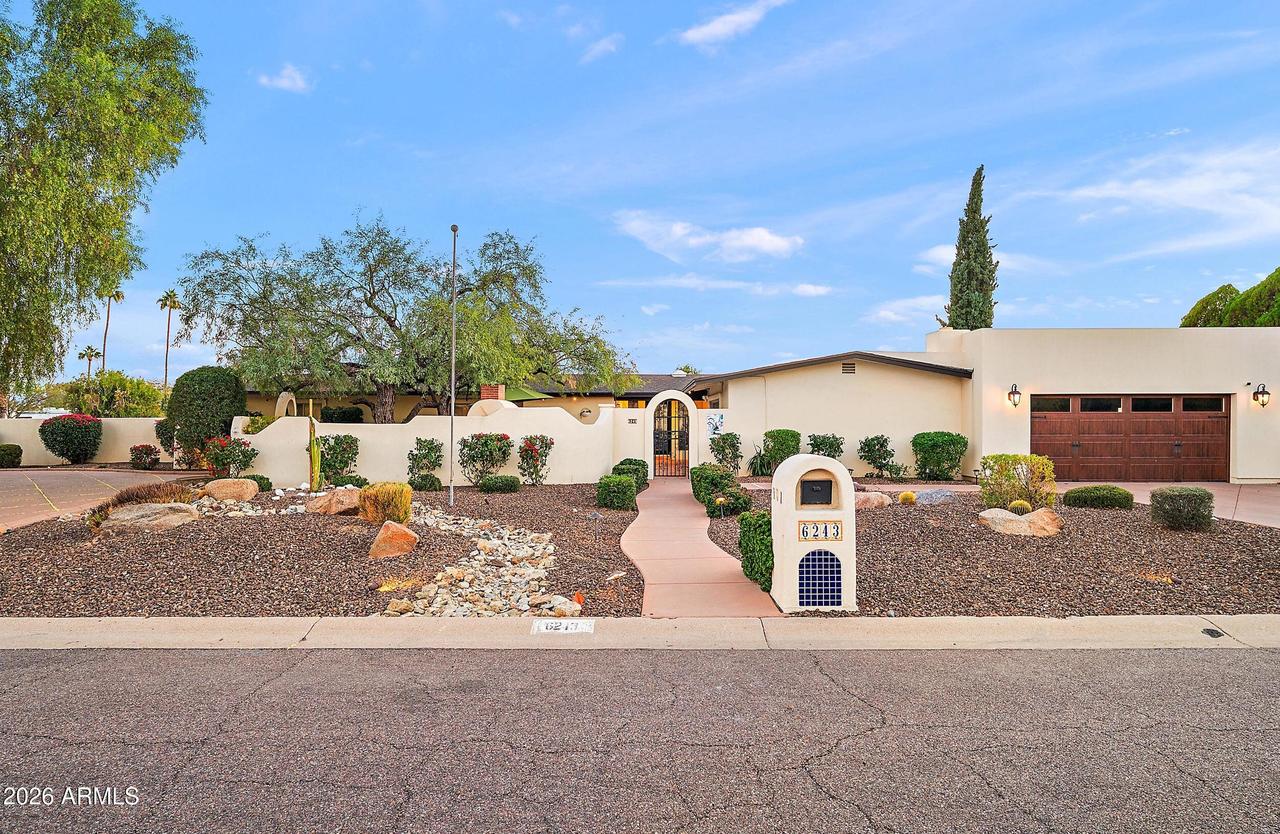
Set on an expansive .56-acre corner lot in desirable Shea North Estates, this impressive Scottsdale residence offers exceptional space, flexibility and a true turnkey opportunity all with no HOA. Ideally located near Kierland Commons and Scottsdale Quarter, the home is equally suited for a primary residence, second home or short-term rental opportunity. The generous floor plan features multiple living and entertaining spaces, including two family rooms, a wet bar and additional bedroom/living space created through a garage conversion. This added square footage provides valuable flexibility for guests, multigenerational living, a home office or STR use. Elevated finishes include new tile flooring, skylights and Alder wood doors, while the chef's kitchen features quartz countertops, Upgraded stainless-steel appliances, an oversized
island with five-burner gas cooktop and walk-in pantry.
The resort-style backyard is designed for effortless Arizona living with a PebbleTec diving pool, covered tiled patio, outdoor bar, fireplace, turf, water feature, sport
court, putting green and gazebo. A circular driveway and private courtyard provide additional parking and welcoming outdoor space. Currently utilized as an income-producing vacation rental, the property offers additional flexibility for buyers considering STR use. Furnishings are available separately, creating the opportunity for a truly turnkey purchase
Listing courtesy of Betsey Birakos, Jason Mitchell Real Estate



