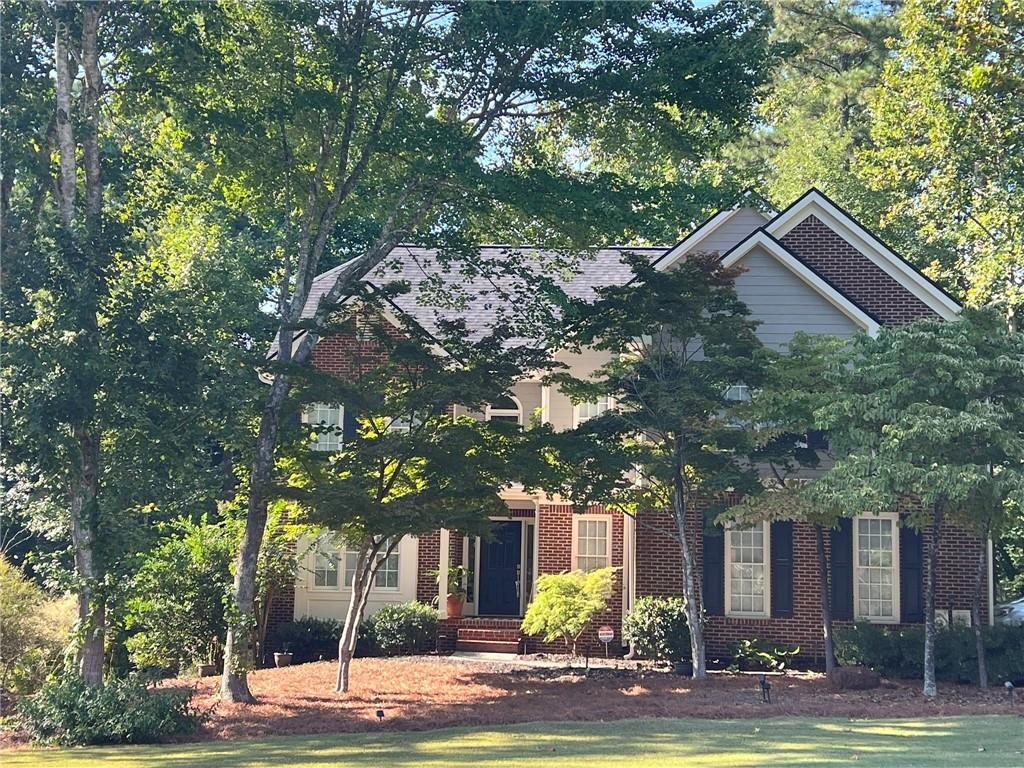
Photo 1 of 52
$500,000
| Beds |
Baths |
Sq. Ft. |
Taxes |
Built |
| 4 |
2.10 |
3,899 |
$4,316 |
1996 |
|
On the market:
49 days
|
View full details, photos, school info, and price history
Welcome to 6256 Woodlore Drive, an extraordinary 3,899 sq ft light-filled sanctuary designed for modern comfort and effortless entertaining. This pristine, move-in-ready home features rare 4-sided natural light exposure and gleaming hardwood floors across the main level, staircase, and upper landing. At the heart of the home, a cozy fireside family room with built-in audio seamlessly connects to an updated chef's kitchen, complete with Thomasville custom cabinetry, premium stainless steel appliances (including a GE Advantium convection/microwave), and ample counter space. Step outside to an expansive deck with built-in outdoor speakers overlooking a flat, professionally landscaped backyard highlighted by custom front exterior uplighting. The oversized primary suite serves as a private retreat, offering new carpet, dual walk-in closets, and a spa-inspired primary bathroom with a deep soaking tub. High-Value Upgrades & Major Infrastructure: Roof: 50-year architectural IKO Dynasty Shingles HVAC: Newer, high-efficiency system Water Heater: Instant hot water recirculating system Basement: Full daylight unfinished basement-ready for your custom home theater, gym, or guest suite. Unbeatable West Cobb Location: Situated in the nationally ranked Harrison High School district (Top 7% in the nation), you're minutes from Lake Allatoona, premier shopping, dining, and scenic parks/trails. Don't miss this rare blend of quality, efficiency, and location!
Listing courtesy of Lauren Loper, EXP Realty, LLC.



