Photo 1 of 79
$899,000
| Beds |
Baths |
Sq. Ft. |
Taxes |
Built |
| 5 |
3.10 |
3,624 |
$3,597 |
1992 |
|
On the market:
108 days
|
View full details, photos, school info, and price history
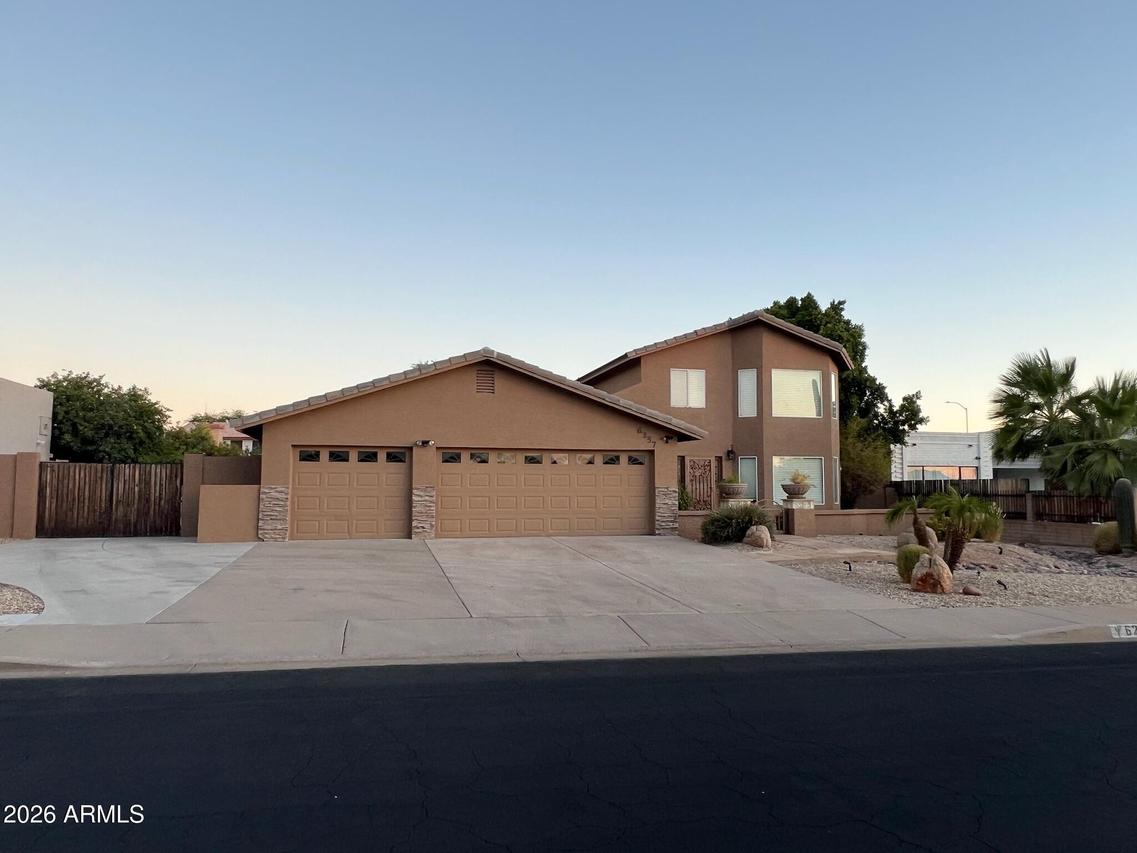
Custom basement home in Mesa Desert Heights offering 3,624 sq ft, 5 bedrooms, 3.5 baths, and rare three-level living with each offering its own living space and master suite. The front courtyard welcomes you inside to an open-concept layout with large format tile flooring, formal and casual dining spaces, and a chef-style kitchen featuring granite countertops, a peninsula, built-in microwave, and updated finishes. The main level flows naturally into spacious living areas and out to a true resort-style backyard, completely reimagined in 2023 with a custom pool, fire and water features, extended covered patio, built-in BBQ, propane fire pit, synthetic turf, garden gazebo with fountain, spa gazebo, patio heaters, and mountain views. Upstairs offers a remodeled primary bath with snail shower, soaking tub, and bonus spaces, while the finished basement includes a custom fireplace, additional living/game room, primary suite, and extra bedroom. Additional highlights include a 3-car epoxy garage with 6-ft mechanic's pit, RV gate, 4-car driveway, owned water softener, R/O system, newer A/C units, exterior shed, north/south exposure, and convenient access to Loop 202, shopping, dining, and entertainment.
Listing courtesy of Anthony Campos, LPT Realty, LLC