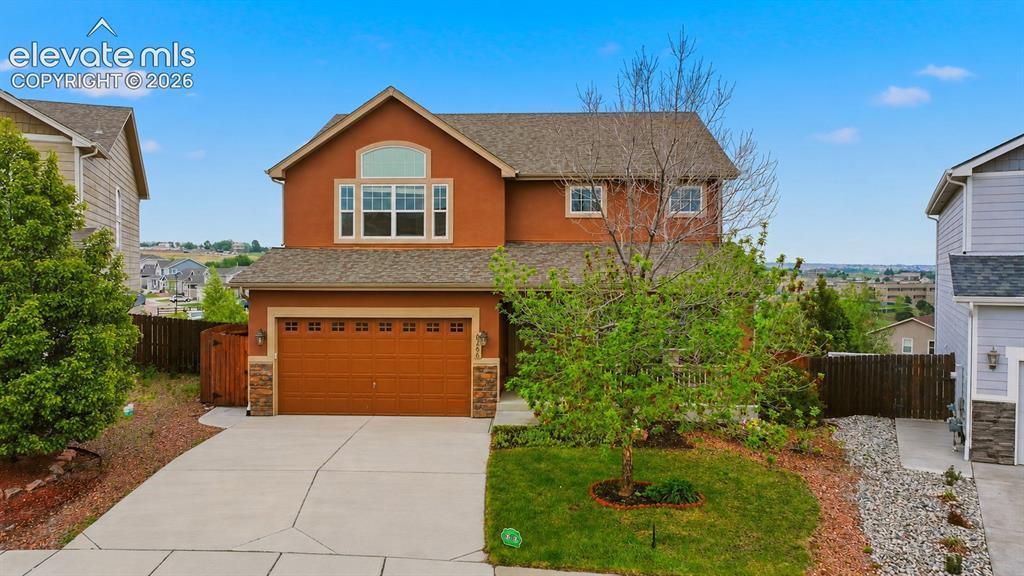
Photo 1 of 46
$575,000
Sold on 7/21/26
| Beds |
Baths |
Sq. Ft. |
Taxes |
Built |
| 4 |
2.10 |
3,190 |
$3,122.44 |
2014 |
|
On the market:
67 days
|
View full details, photos, school info, and price history
Discover this beautifully maintained Aspen View Homes “Imperial” floor plan in the desirable Dublin North community offering 3,280 square feet, 4 bedrooms, 4 bathrooms, and a 3-car tandem garage! Situated on a spacious 9,182 SF lot backing to Sand Creek trail system, this home captures stunning eastern sunrise views while providing added privacy and tranquility.
Inside, the kitchen features beautifully refinished cabinetry, granite countertops, a gas range, and an eat-in bar perfect for casual dining and entertaining. The functional open layout offers comfortable everyday living along with great entertaining space. Upstairs, the spacious primary suite includes a luxurious 5-piece bath with convenient direct access to the laundry room. Secondary bedrooms are generously sized, offering flexibility for family, guests, or home office needs, while the versatile loft space provides the perfect area for a second living room, playroom, office, or study space.
The recently finished walk-out basement showcases modern finishes and adds exceptional flexibility for a second living area, recreation room with a wet-bar, and guest space. Additional upgrades include an instant hot water system for added comfort and efficiency. Located just minutes from restaurants, shopping, and everyday conveniences near Dublin & Powers, this home combines space, modern updates, scenic open space views, and an unbeatable location in one of Colorado Springs’ most convenient areas.
Listing courtesy of Cynthia Cameron, Casa Real Estate Group



