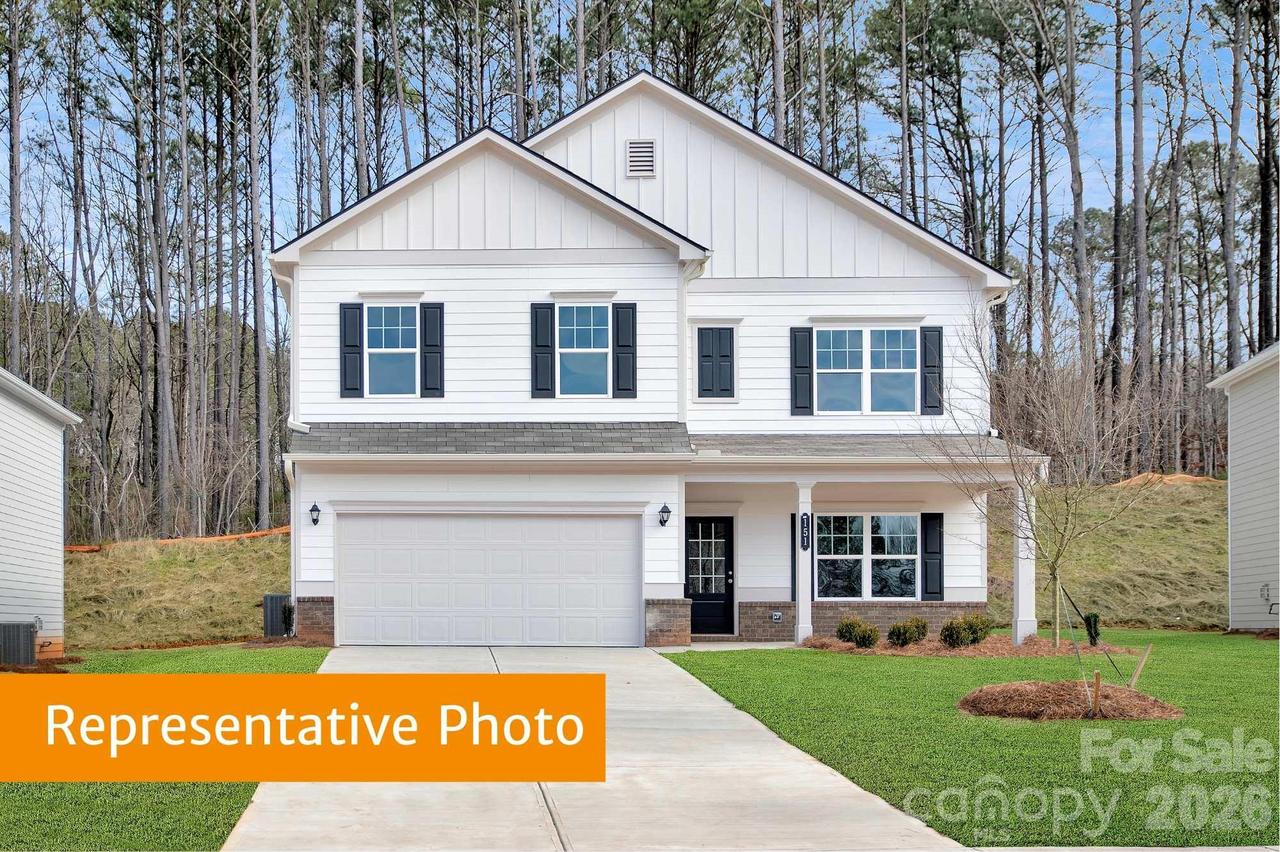
Photo 1 of 29
$347,745
| Beds |
Baths |
Sq. Ft. |
Taxes |
Built |
| 4 |
2.10 |
2,372 |
0 |
2026 |
|
On the market:
70 days
|
View full details, photos, school info, and price history
Introducing the McGinnis at Winecoff. This stunning two-story home combines thoughtful design, modern finishes, and a functional layout ideal for today’s lifestyle. From the moment you step through the wide, welcoming entryway, you'll find a spacious dining room that's perfect for family dinners, holiday celebrations, and entertaining guests. The main level features open-concept living with 9ft ceilings throughout, creating a bright, airy atmosphere. The spacious family room flows effortlessly into the kitchen and breakfast area, making it perfect for entertaining or everyday family living. The kitchen is a chef’s dream with 42" modern cabinets, quartz countertops, a large island for prep and casual dining, a walk-in pantry, and stainless-steel appliances. Vinyl plank flooring throughout the first floor adds both style and durability. Upstairs, the primary suite offers a large, tiled shower, dual quartz vanity, linen closet, and a generous walk-in closet. Three additional bedrooms, each with its own walk-in closet, provide privacy and ample storage. A versatile loft adds flexible living space, while the conveniently located laundry room makes household tasks simple and efficient. The Winecoff community is ideally located for commuters from I-85, offering easy access to Charlotte, Concord, and Greensboro. With shopping, dining, and local conveniences nearby, this brand-new neighborhood provides a welcoming atmosphere and the perfect balance of accessibility and community living.
Listing courtesy of Erin Foster, SDH Charlotte LLC



