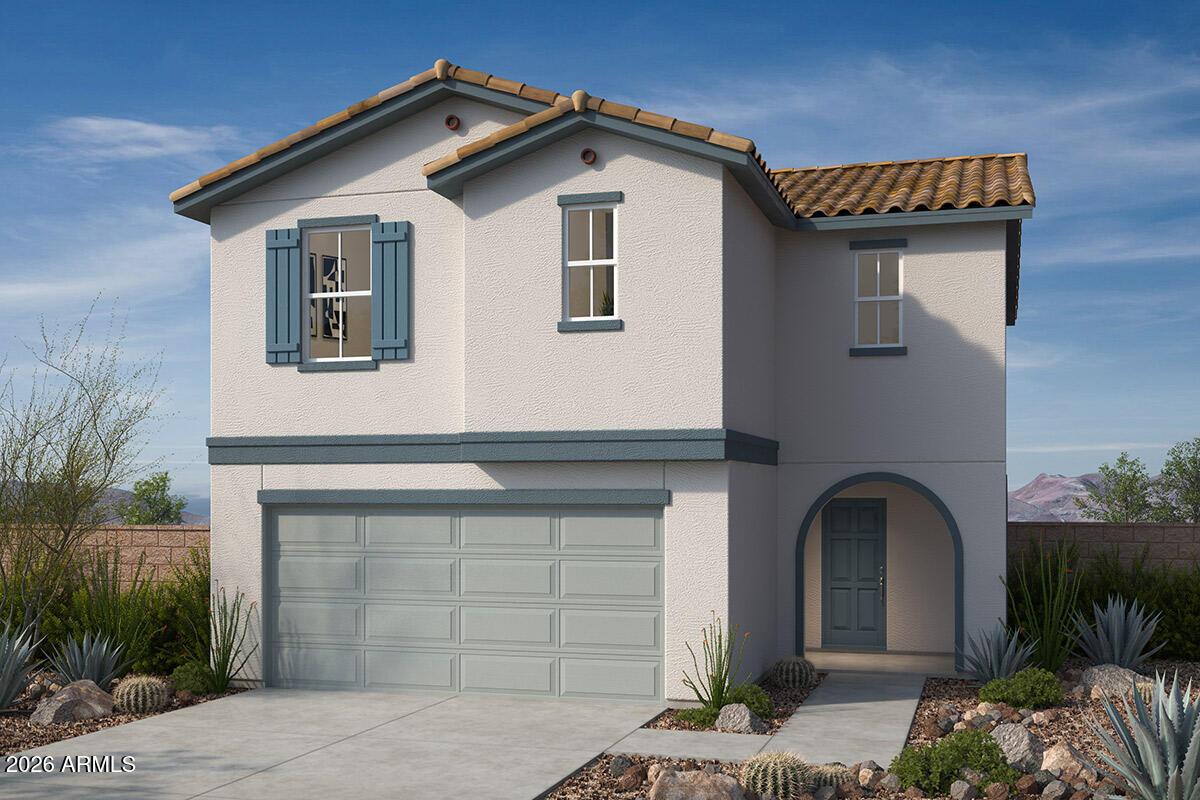
Photo 1 of 1
$348,990
| Beds |
Baths |
Sq. Ft. |
Taxes |
Built |
| 3 |
2.00 |
1,892 |
$200 |
2026 |
|
On the market:
0 days
|
View full details, photos, school info, and price history
This beautifully designed two-story home offers an open floor plan with 9-ft. first-floor ceilings and a spacious great room with ample living and dining space that opens to an inviting covered patio and landscaped backyard. Stylish tile flooring extends throughout the first floor, bathrooms and laundry room. The modern kitchen features a sizable breakfast bar, sleek quartz countertops, stainless steel appliances and 42-in. upper cabinets. A conveniently located powder room completes the first floor. Upstairs, a versatile loft provides a comfortable setting for movie marathons and quiet evenings. The primary suite includes an oversized closet and an adjoining bath with a walk-in shower and a dual-sink vanity. Additional highlights include a dedicated upstairs laundry room, energy-efficient low-E windows, WaterSense®-labeled faucets and prewiring for ceiling fans in the great room and bedrooms.
Listing courtesy of Kristine Smith, KB Home Sales


